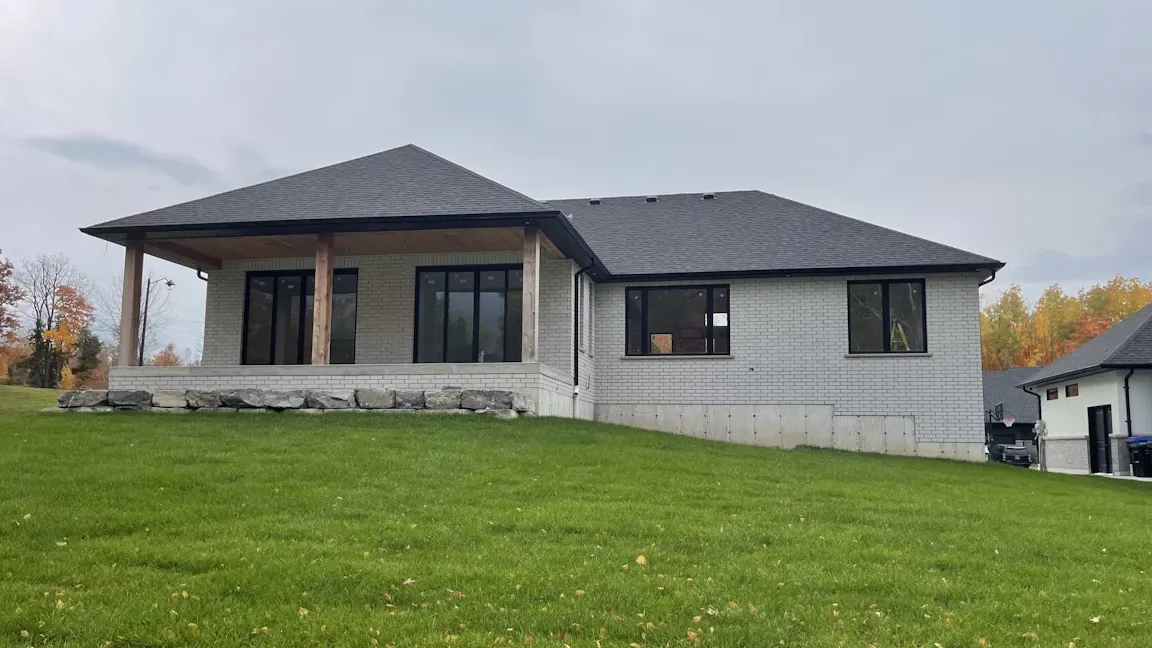
Model Home For Sale
5 Jean Miller Court
An available home for sale is our Yellow Birch Model:
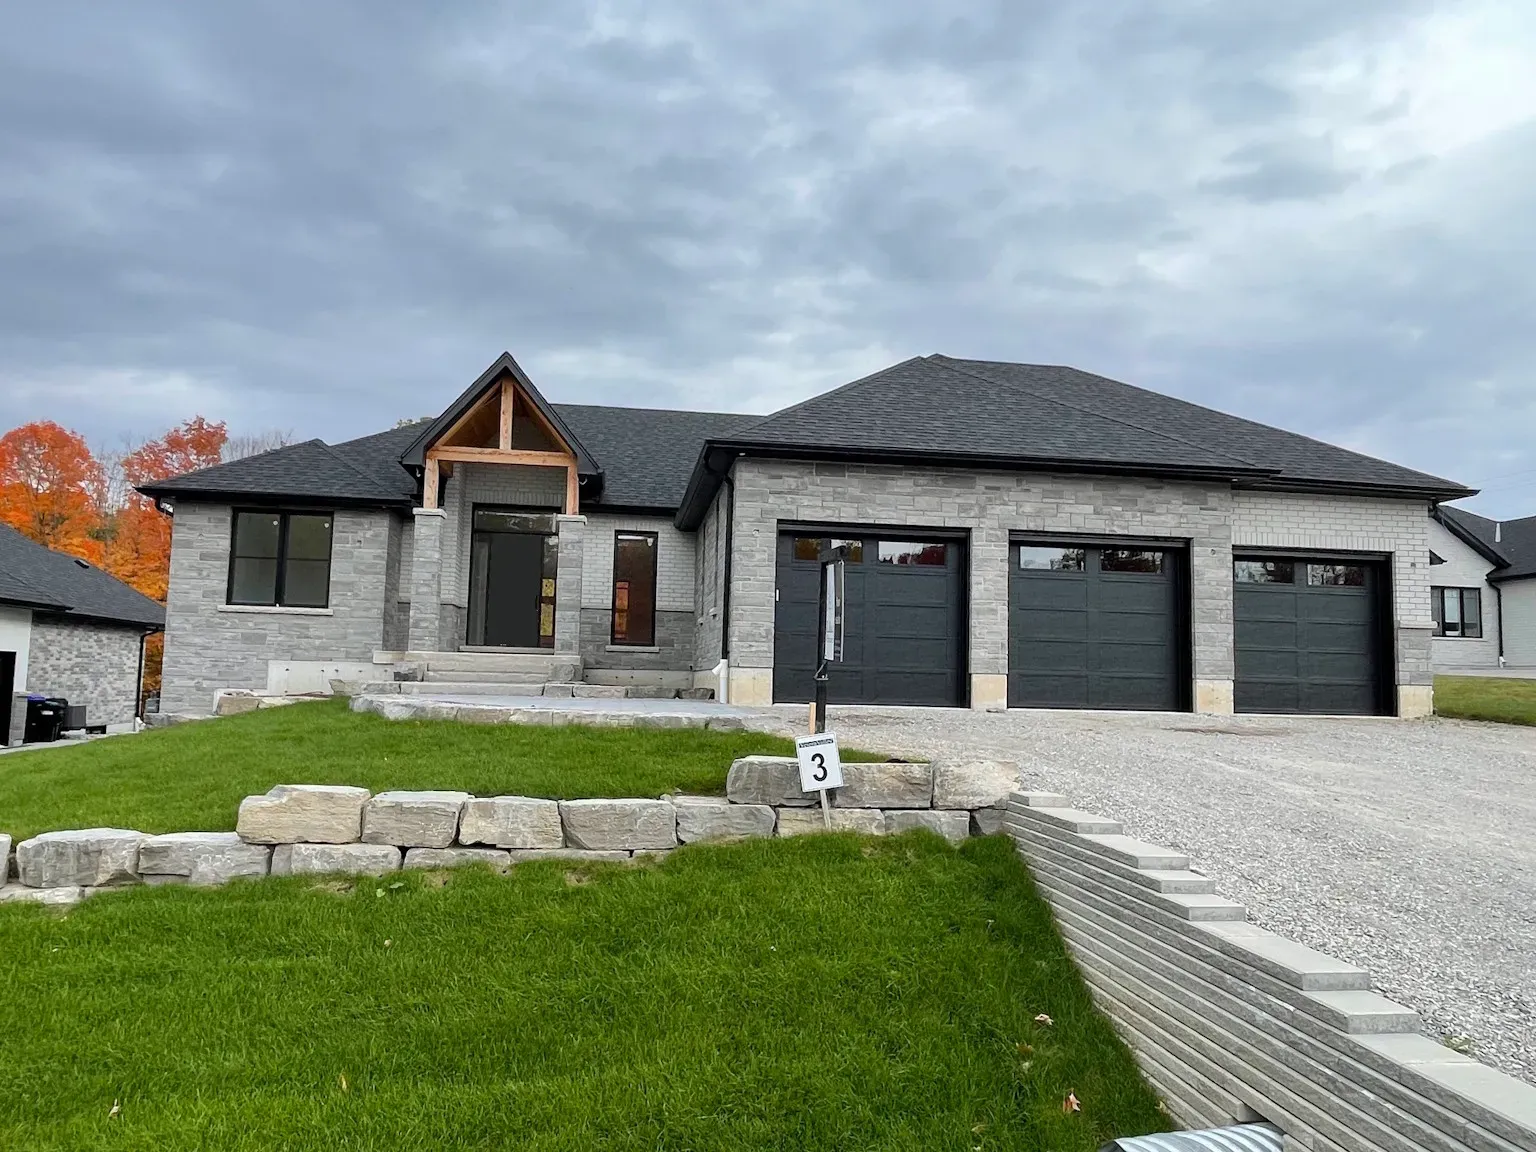
A *2155 square foot Fully Finished Executive Bungalow with a fully finished basement on an exclusive 12 lot cul-de-sac. Located a short walk from Snow Valley Ski Resort and close to many amenities.
Close to Many Amenities
5 Mins to Snow Valley Ski Resort
15 mins to Barrie Restaurants, Dining & Waterfront
20 mins to Costco
11 mins to Georgian Mall
20 mins to Park Place
15 mins to Hwy 400
lilac homes - FEATURES OF THIS HOME
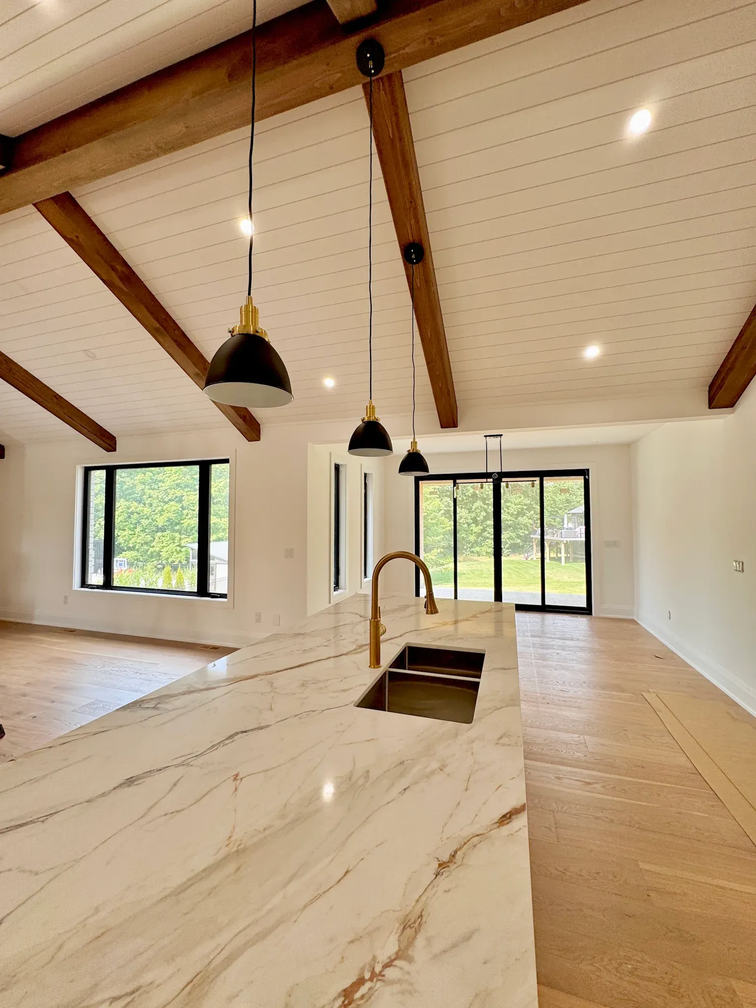
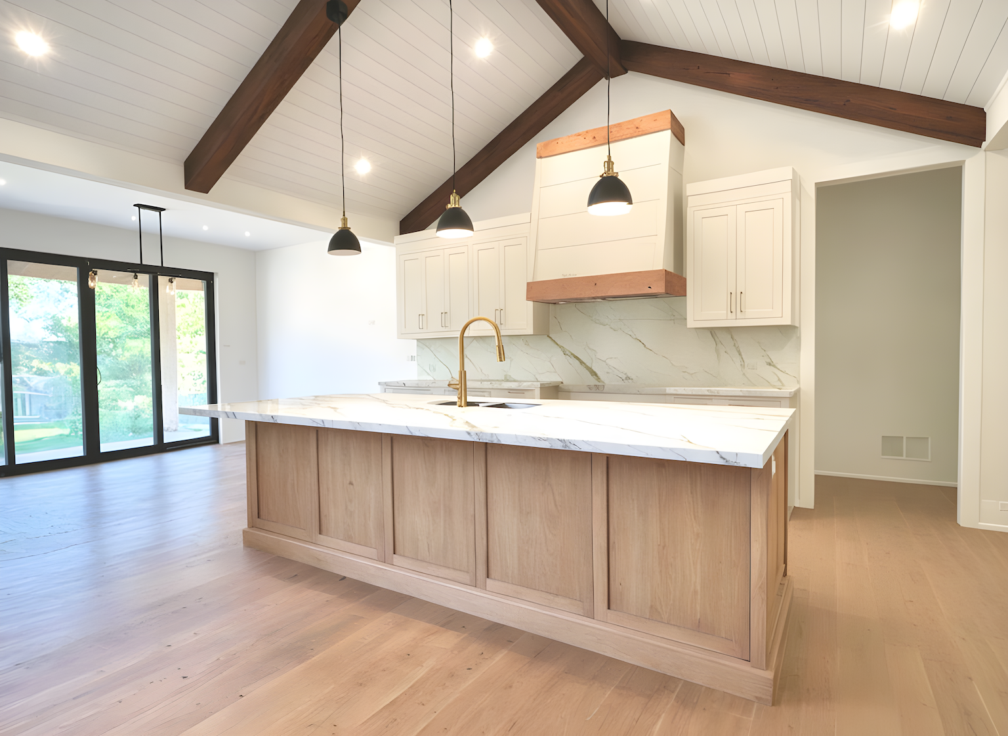
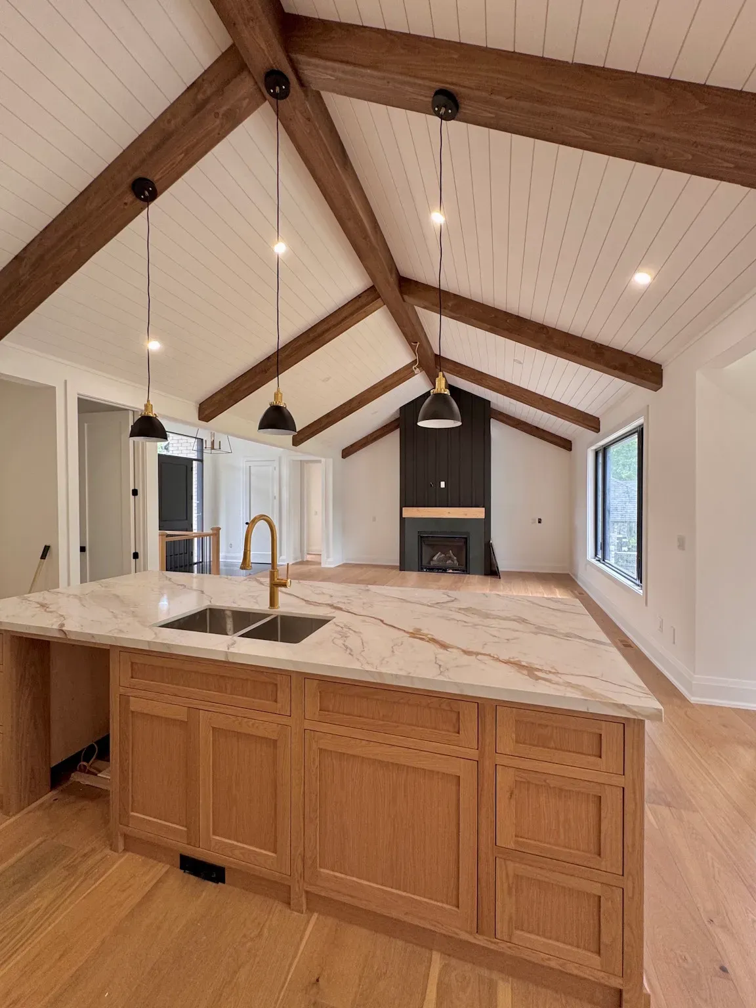
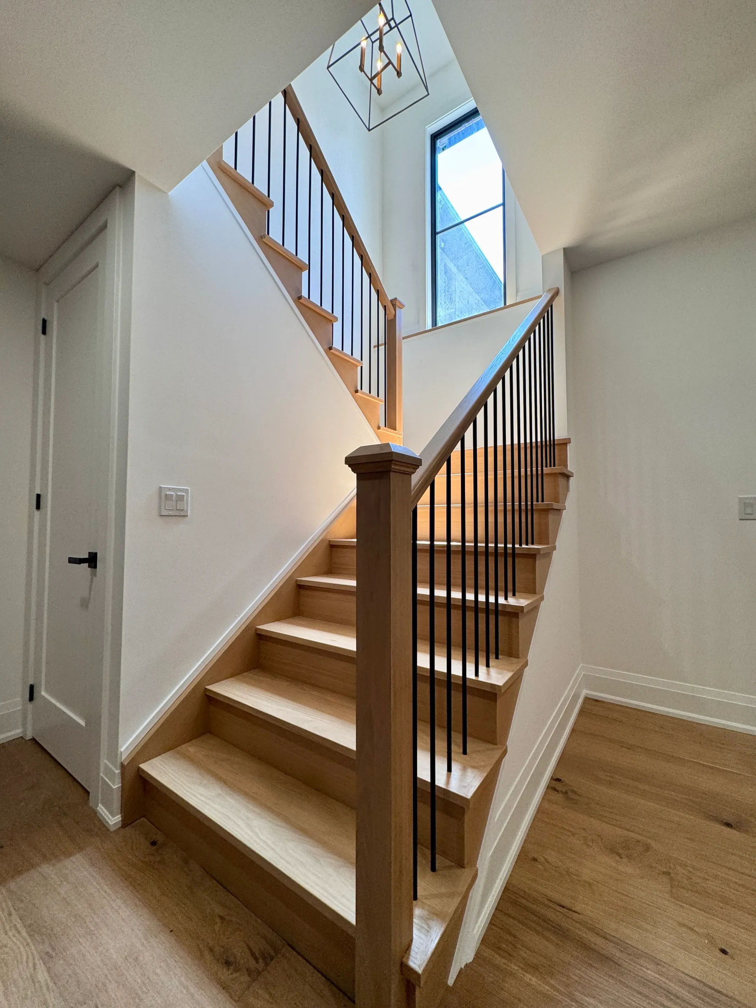
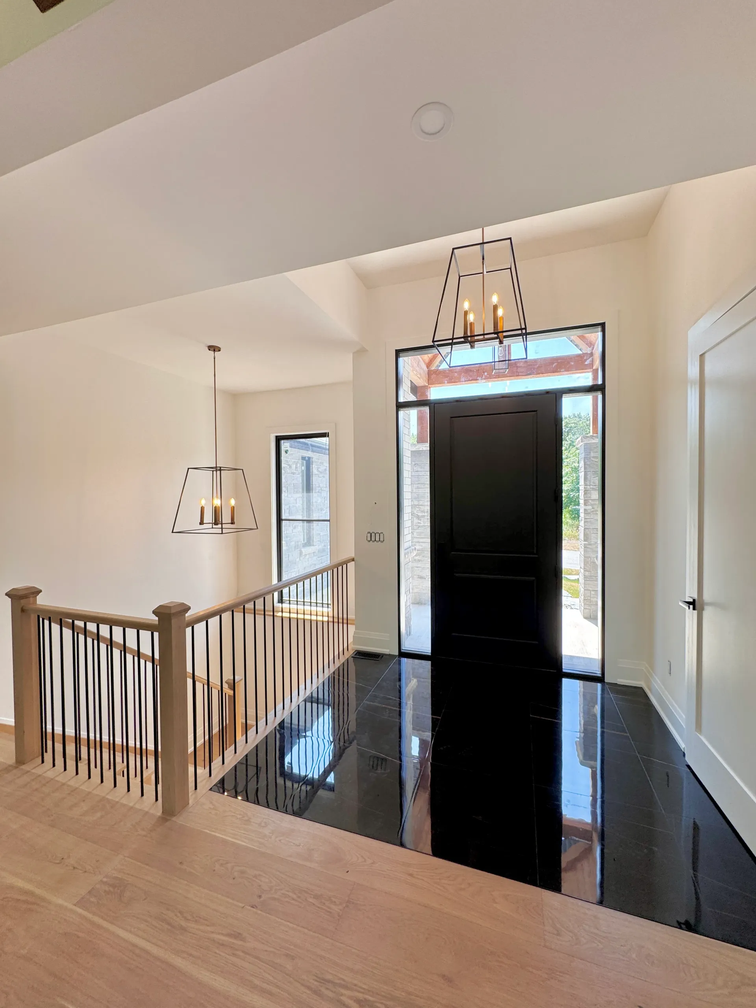
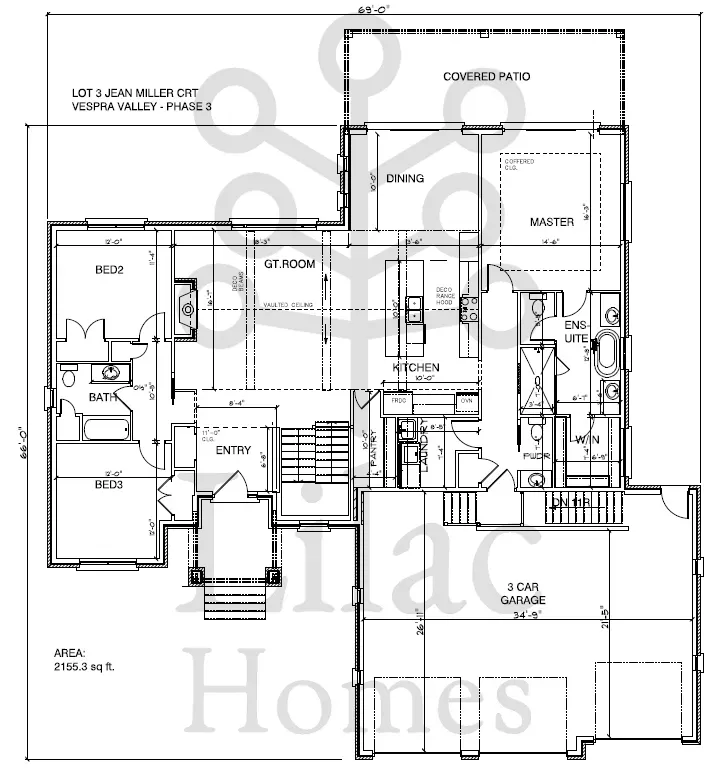
This 5-bedroom home includes everything today’s discerning buyer desires. Step inside to a tall entry and vaulted Great Room with decorative ridge beam and rafters with shiplap, and open-concept kitchen. Engineered hardwood floors, large black-framed windows, a board & batten fireplace, and abundant pot lighting create a bright, inviting space.
The gourmet kitchen features quartz countertops, a large prep island, luxury appliance space, and a walk-in pantry with cabinetry, sink, and storage.
The dining area welcomes large gatherings, while the covered timber porch extends entertaining outdoors.
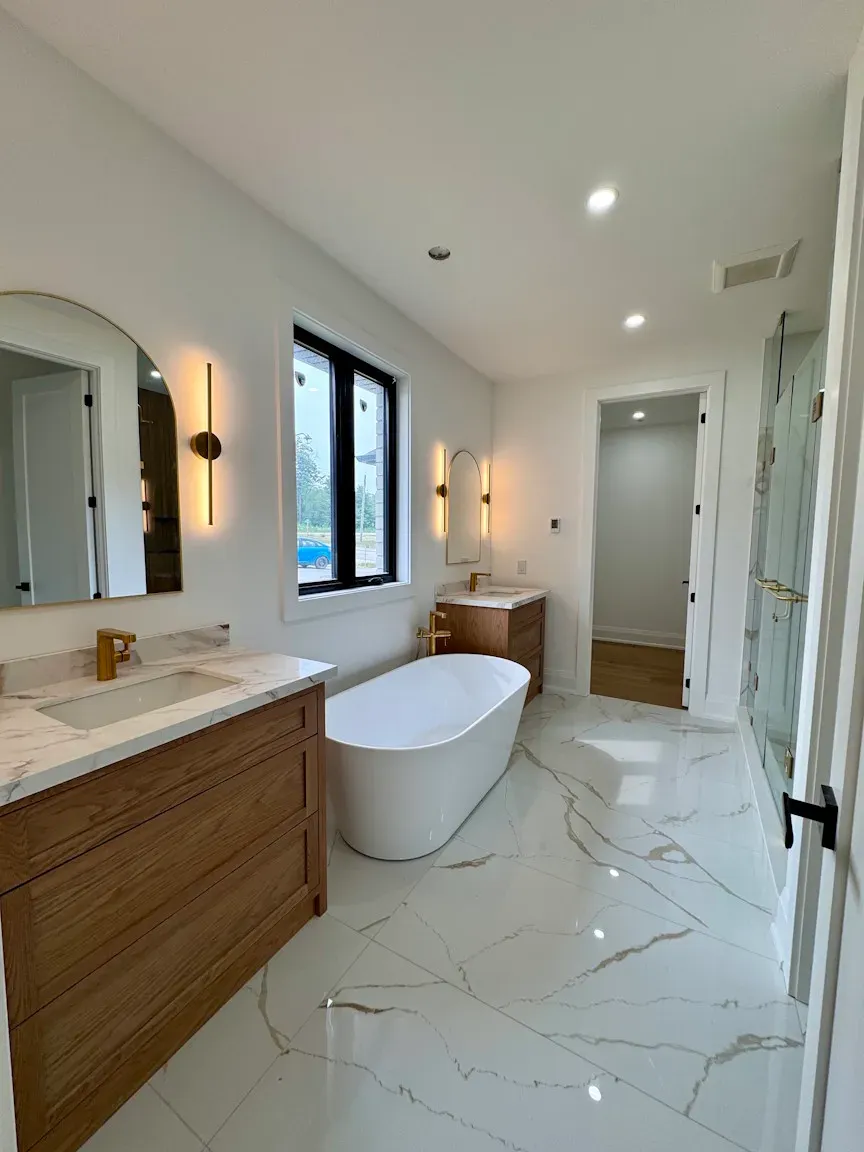
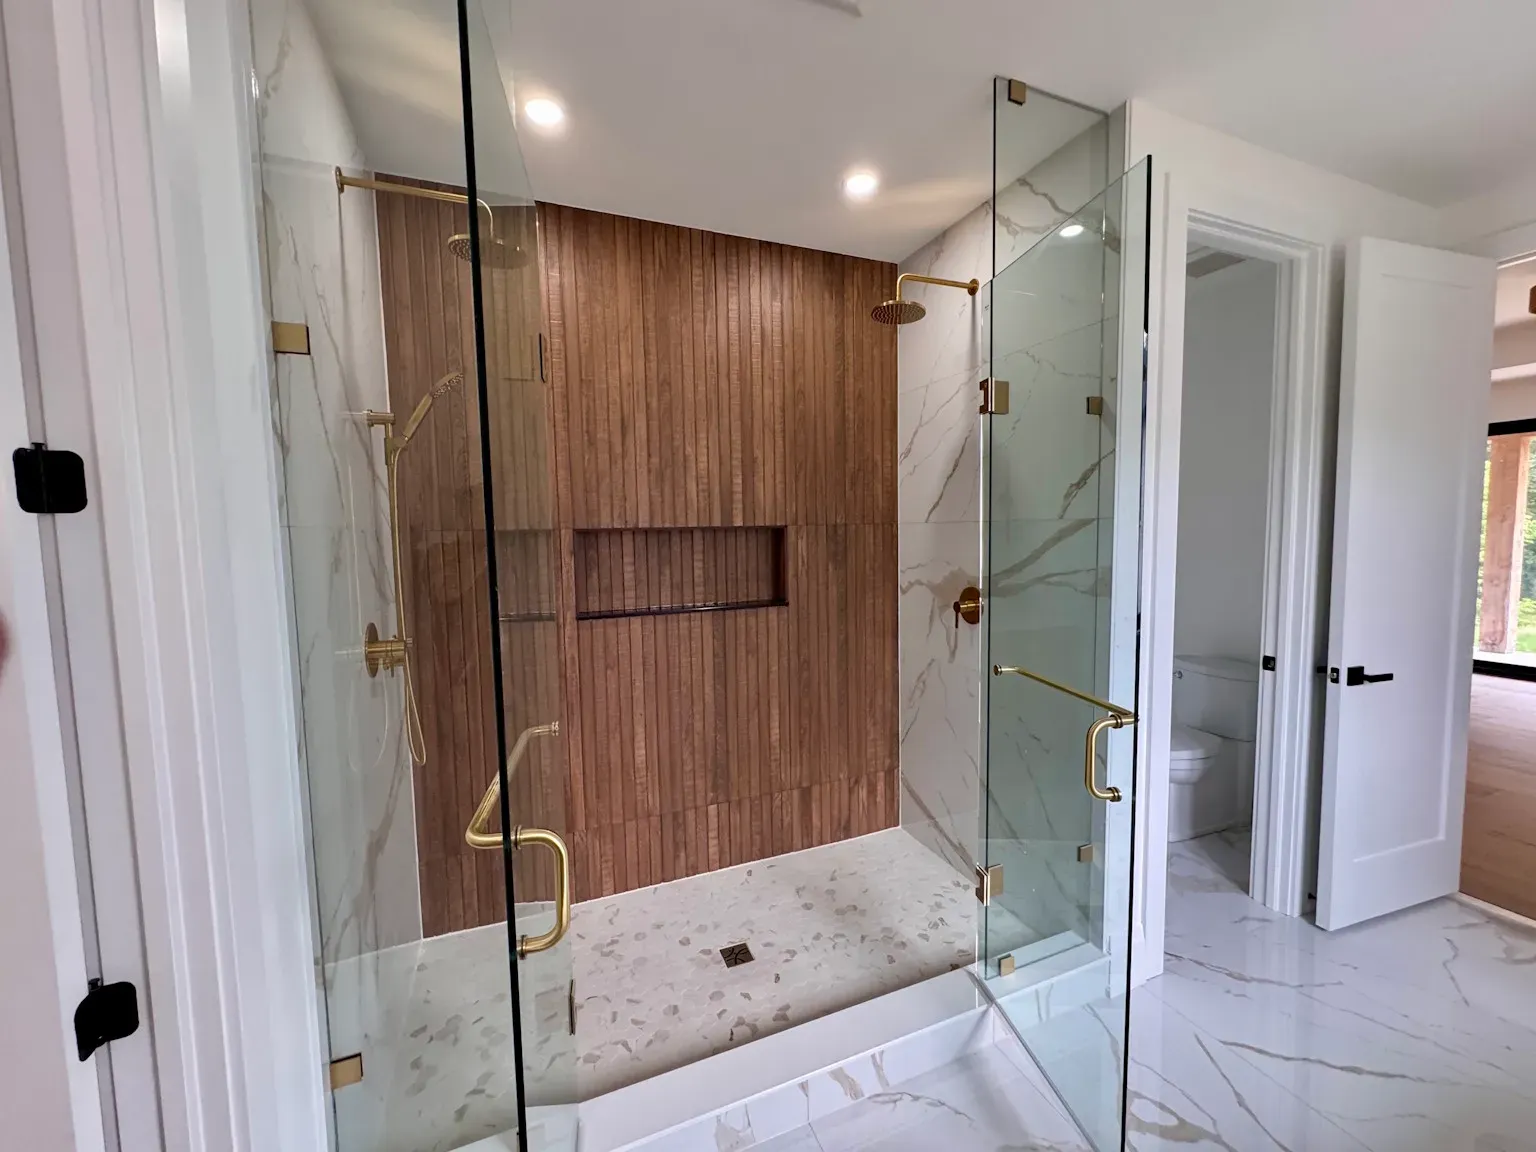
Unwind in the spacious primary suite with spa-inspired ensuite, dual vanities, soaker tub, glass shower with rain heads, water closet, and walk-in closet.
Additional features include a three-car garage, finished lower level, covered patios, and a large backyard ready for a pool—all within an exclusive cul-de-sac.
Minutes from Snow Valley Ski Resort, golf at Vespra Hills, and scenic trails, this masterfully built Lilac Homes property combines luxury, comfort, and location.
5 Bedrooms
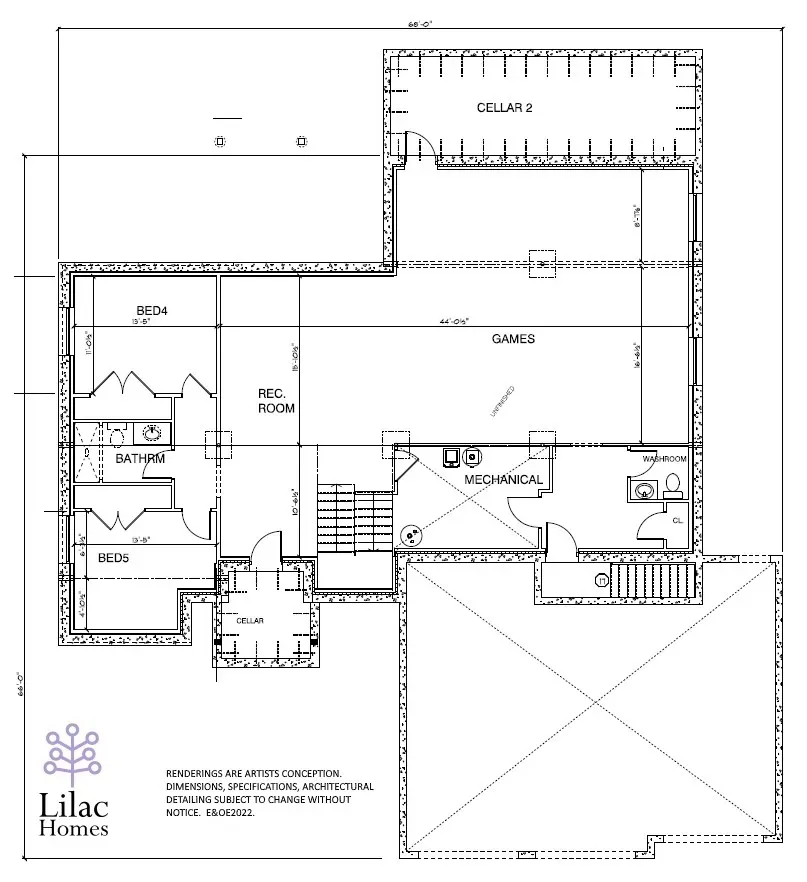
A Primary Bedroom plus 2 Bedrooms on the Main Level & 2 Bedrooms in the Finished Basement.
3+2-1/2 Bathrooms
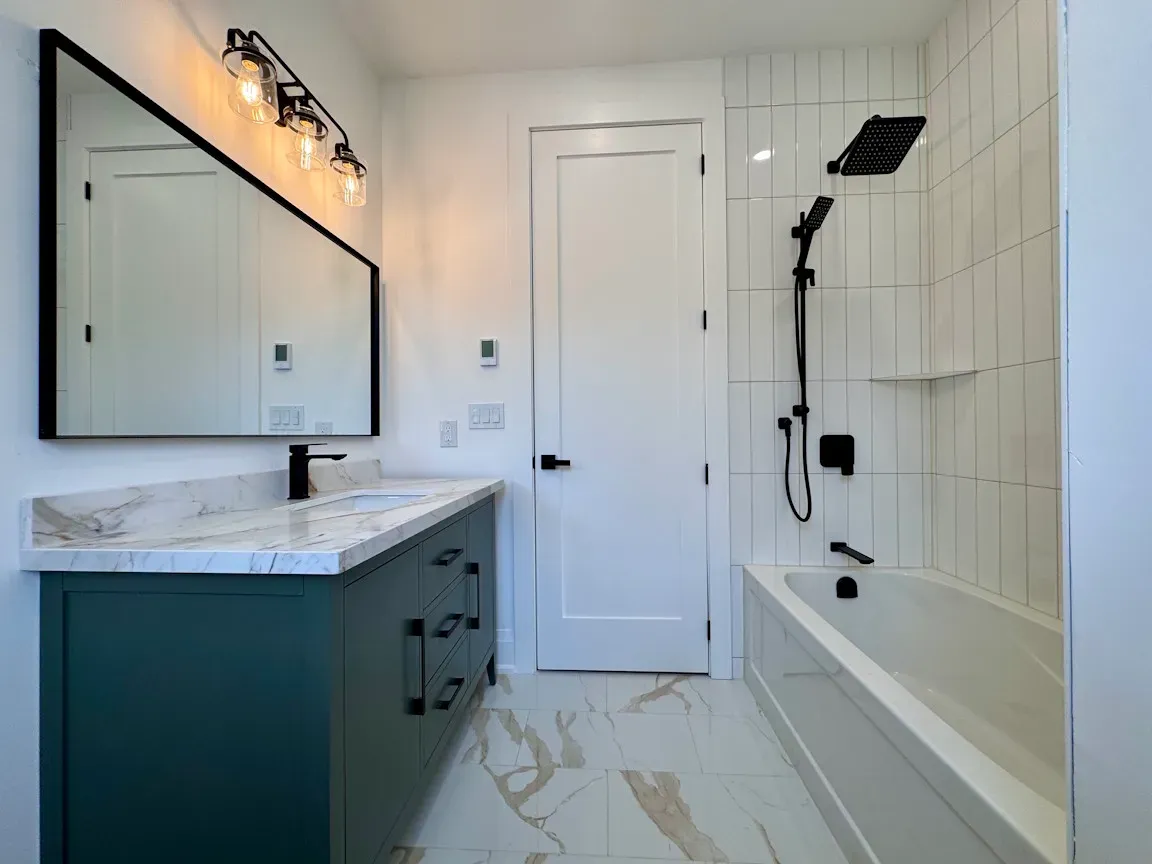
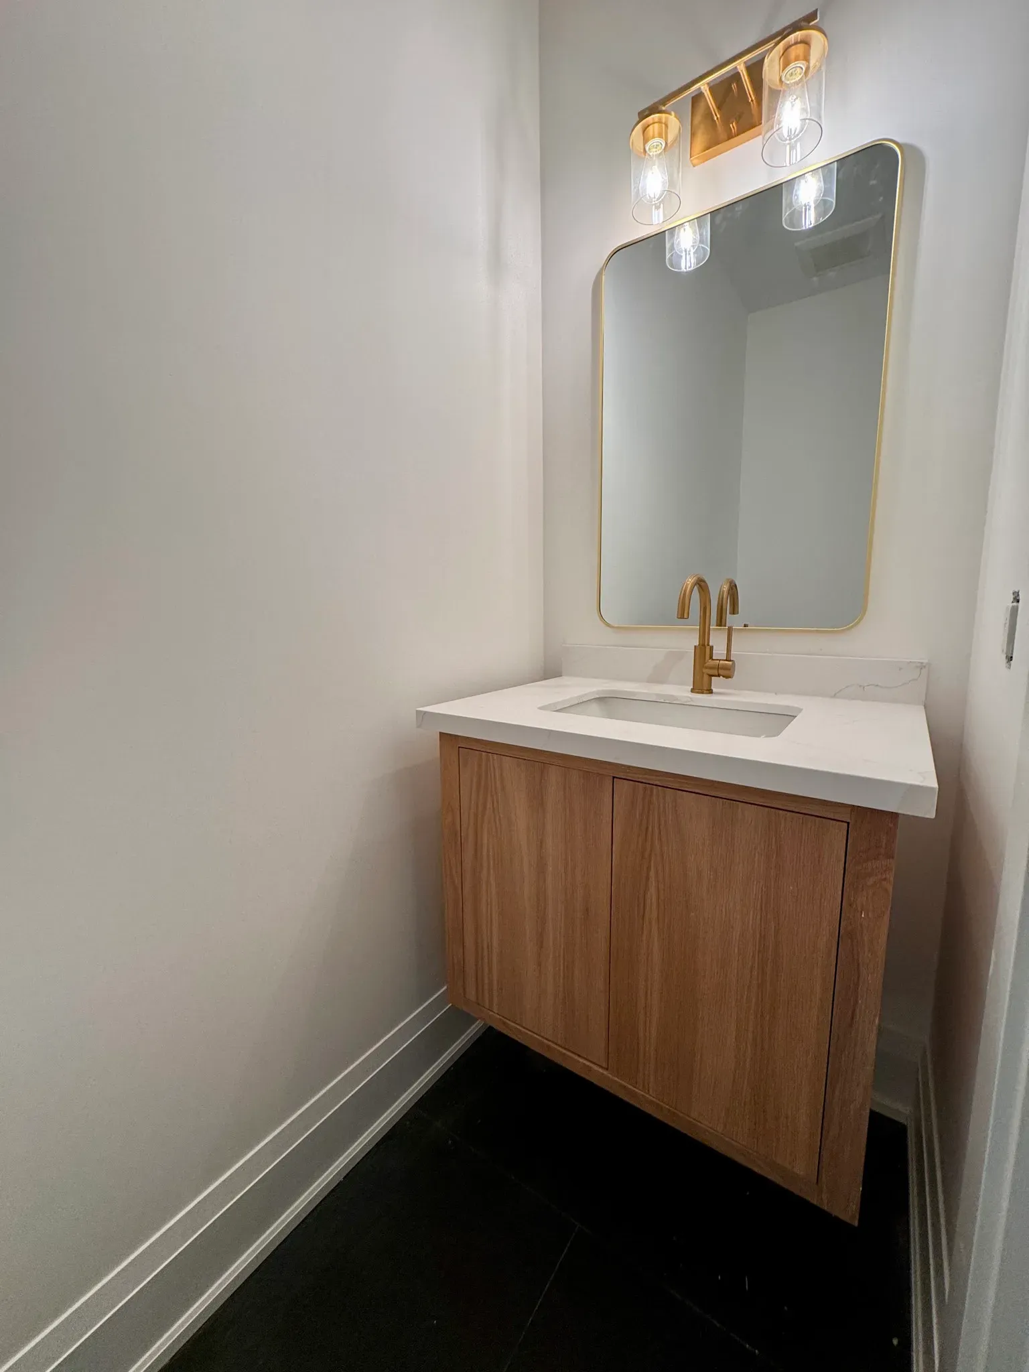
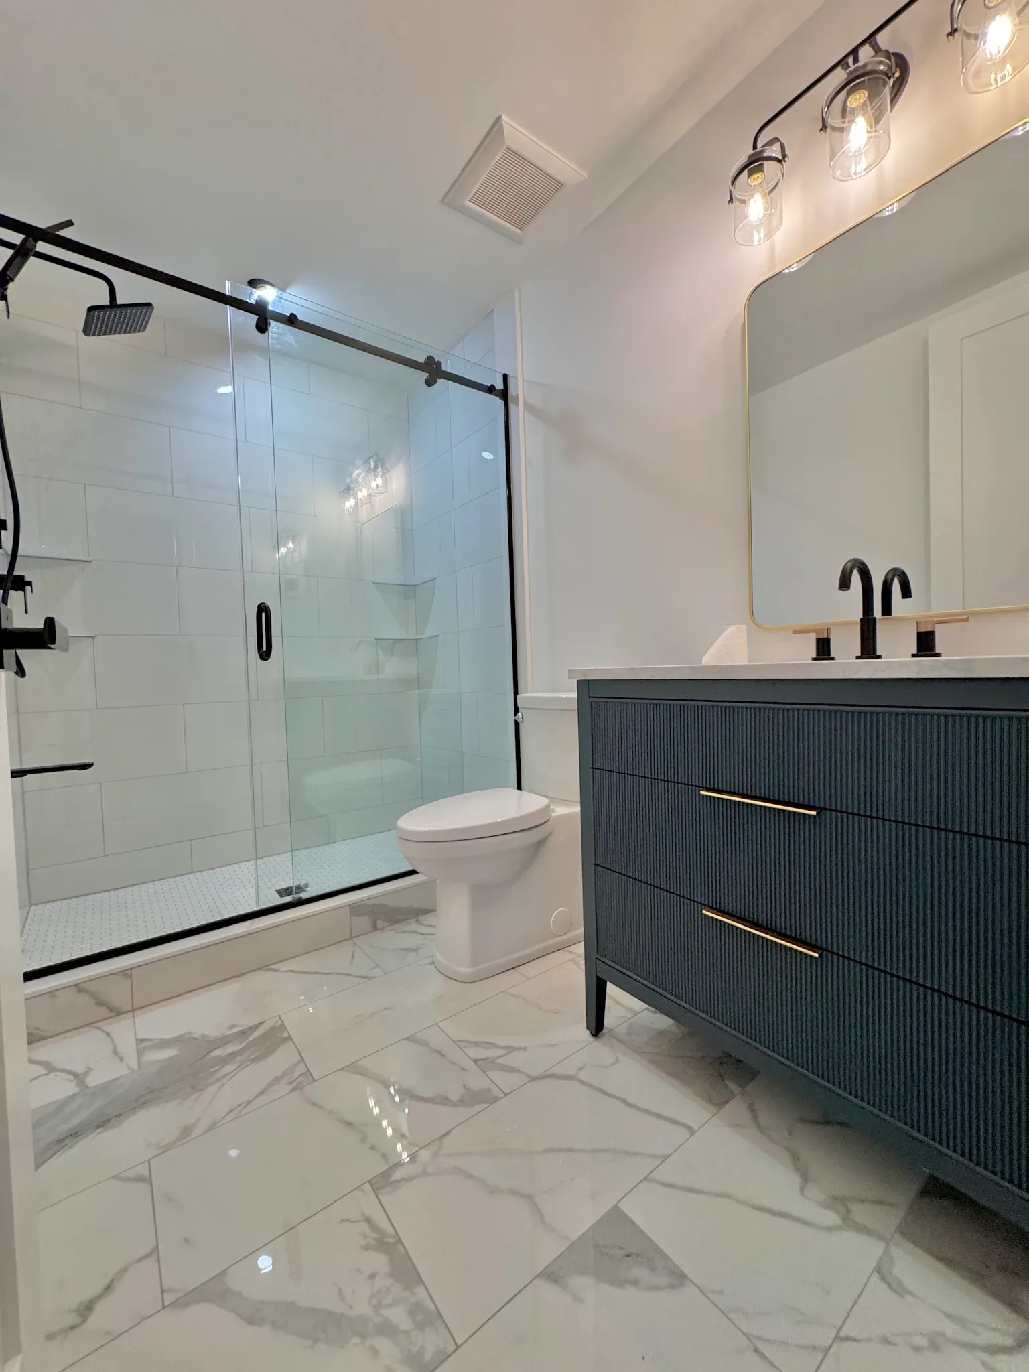
An Ensuite, Main Bathroom & a Powder Room on the Main Level with a Full bathroom and 2 piece Bathroom in the finished Basement Level.
3 Car Garage
A Spacious Three Car Garage with 3 wall mount garage door openers. The Garage also contains a stairway to the finished basement level.
Covered Rear Patio
The Covered Rear Patio is accessible from the Dining area in the kitchen and also from the Primary Bedroom area of the home.
The Covered area is complete with pot lights, outlets for future fans or chandeliers as well as rough-ins for motorized blinds.
5 jEAN mILLER cOURT
Floor Plans

Main Floor Layout - 2155sf

Lower Level Layout -
1650sf Finished area

For Inquiries:
Serving The Barrie, Springwater, Essa, Coldwater & Surrounding Area In Simcoe County
Lilac Homes Inc.
Location: 7 Kanata Court, Springwater, Ontario L9X 0V4, Canada
Office line: (705) 717-9689
Contact Us
We will get back to you as soon as possible.
Please try again later.