

LILAC HOMES INC. | custom HOME designs
Custom Home Designs & Floor Layouts
Explore a range of thoughtfully designed custom home plans tailored to suit modern living in Barrie and surrounding areas.
Whether you’re looking for a timeless estate, a functional family layout, or a fully personalized design, our plans are built with flexibility, craftsmanship, and your lifestyle in mind.
Each option can be customized to reflect your vision, ensuring your new home is both beautiful and uniquely yours.
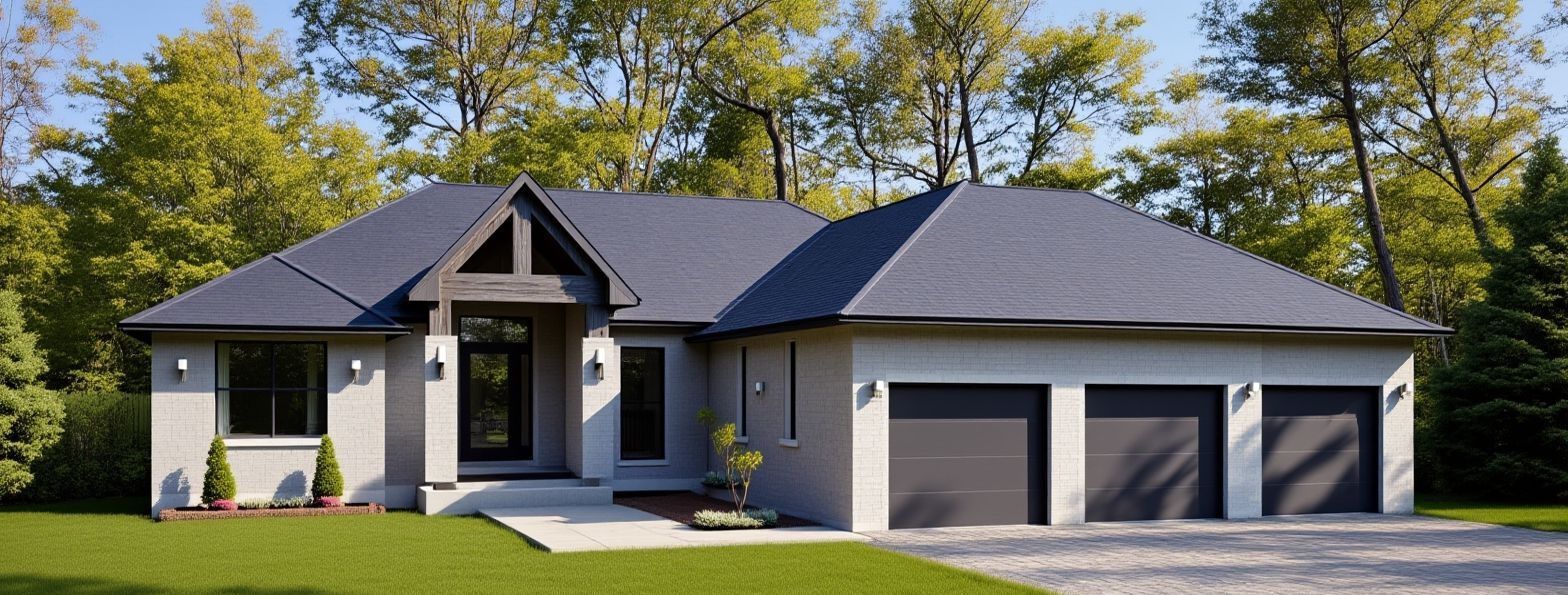
The Yellow Birch
Yellow Birch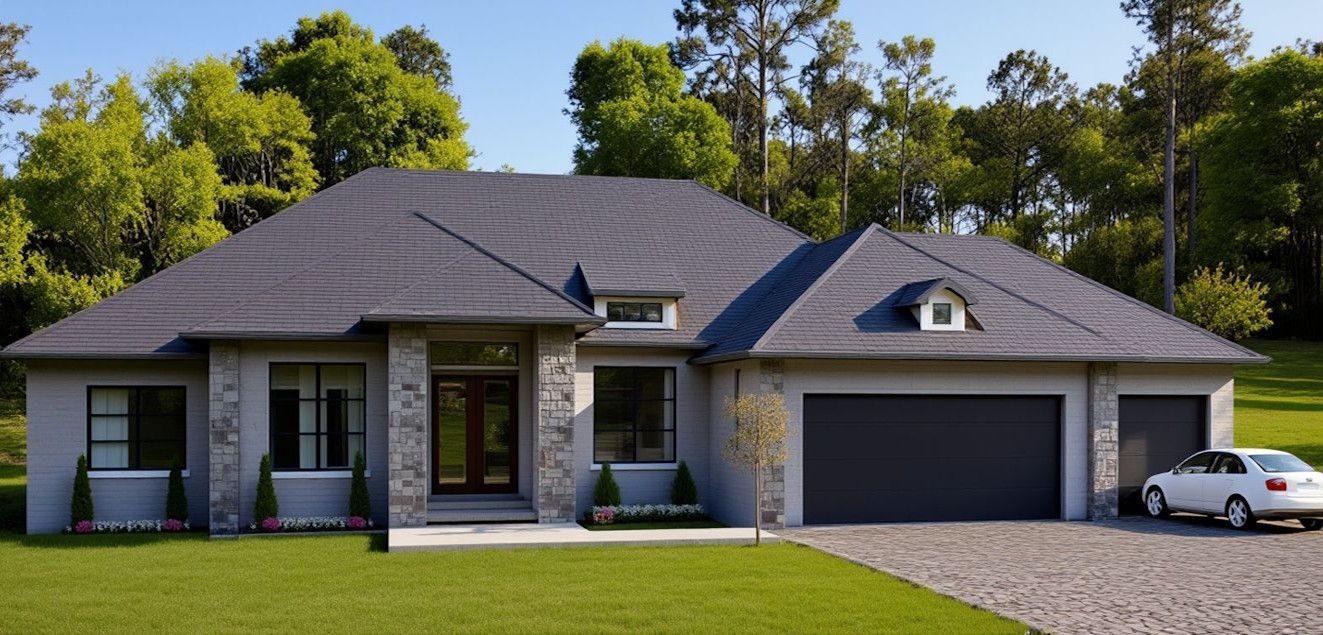
The River Birch
River Birch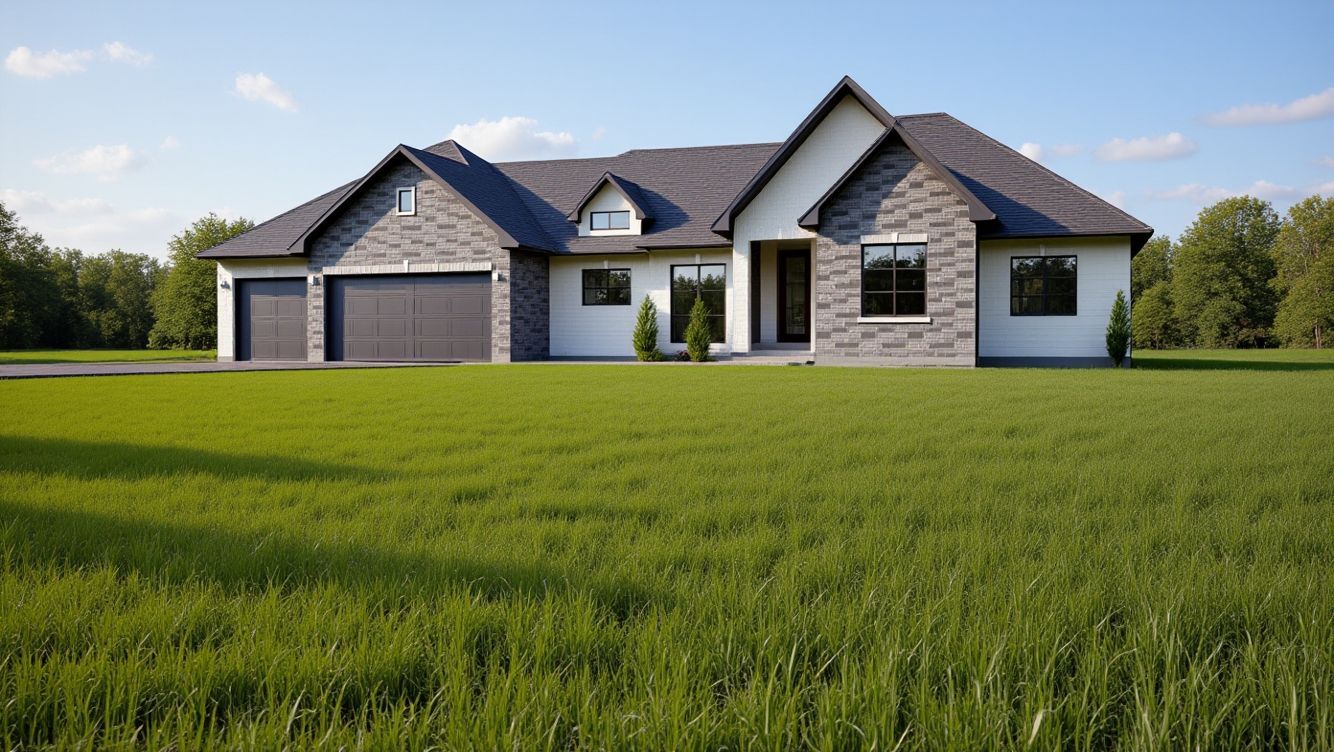
The Paper Birch
Paper Birch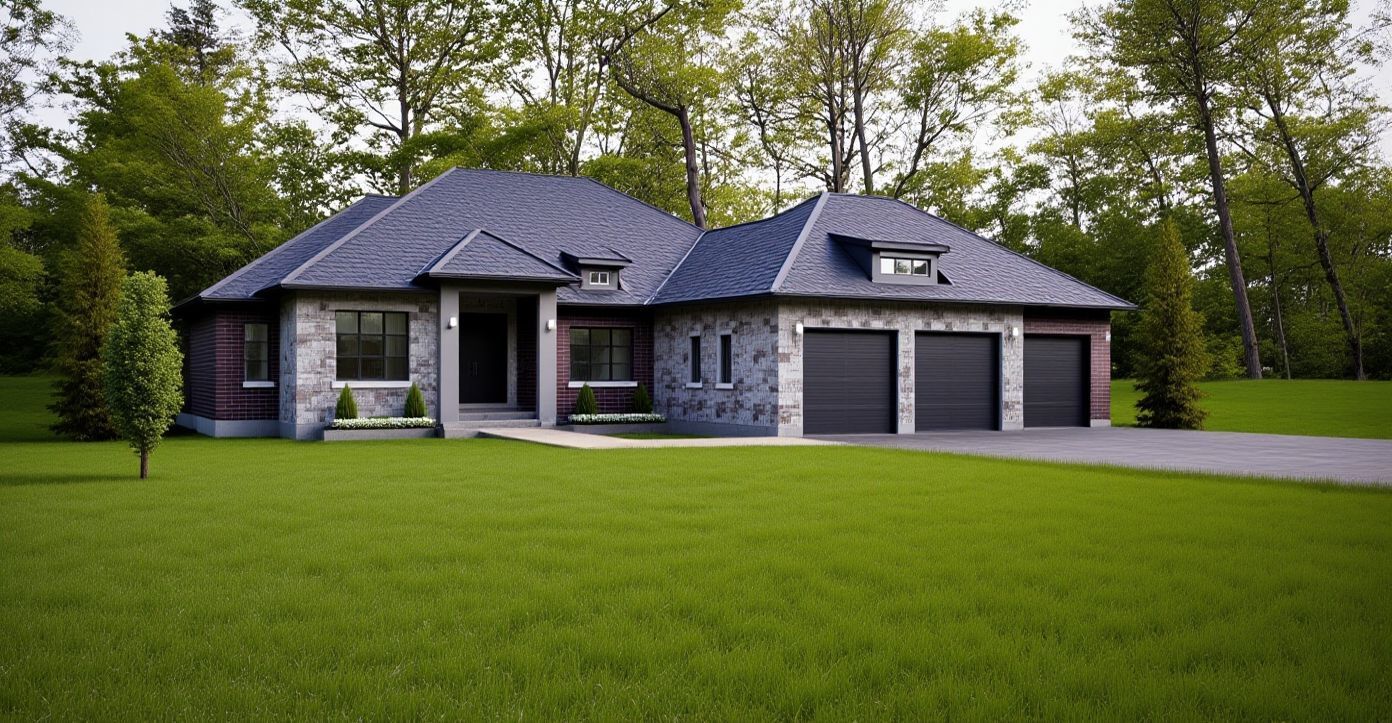
The Cherry Birch
The Cherry Birch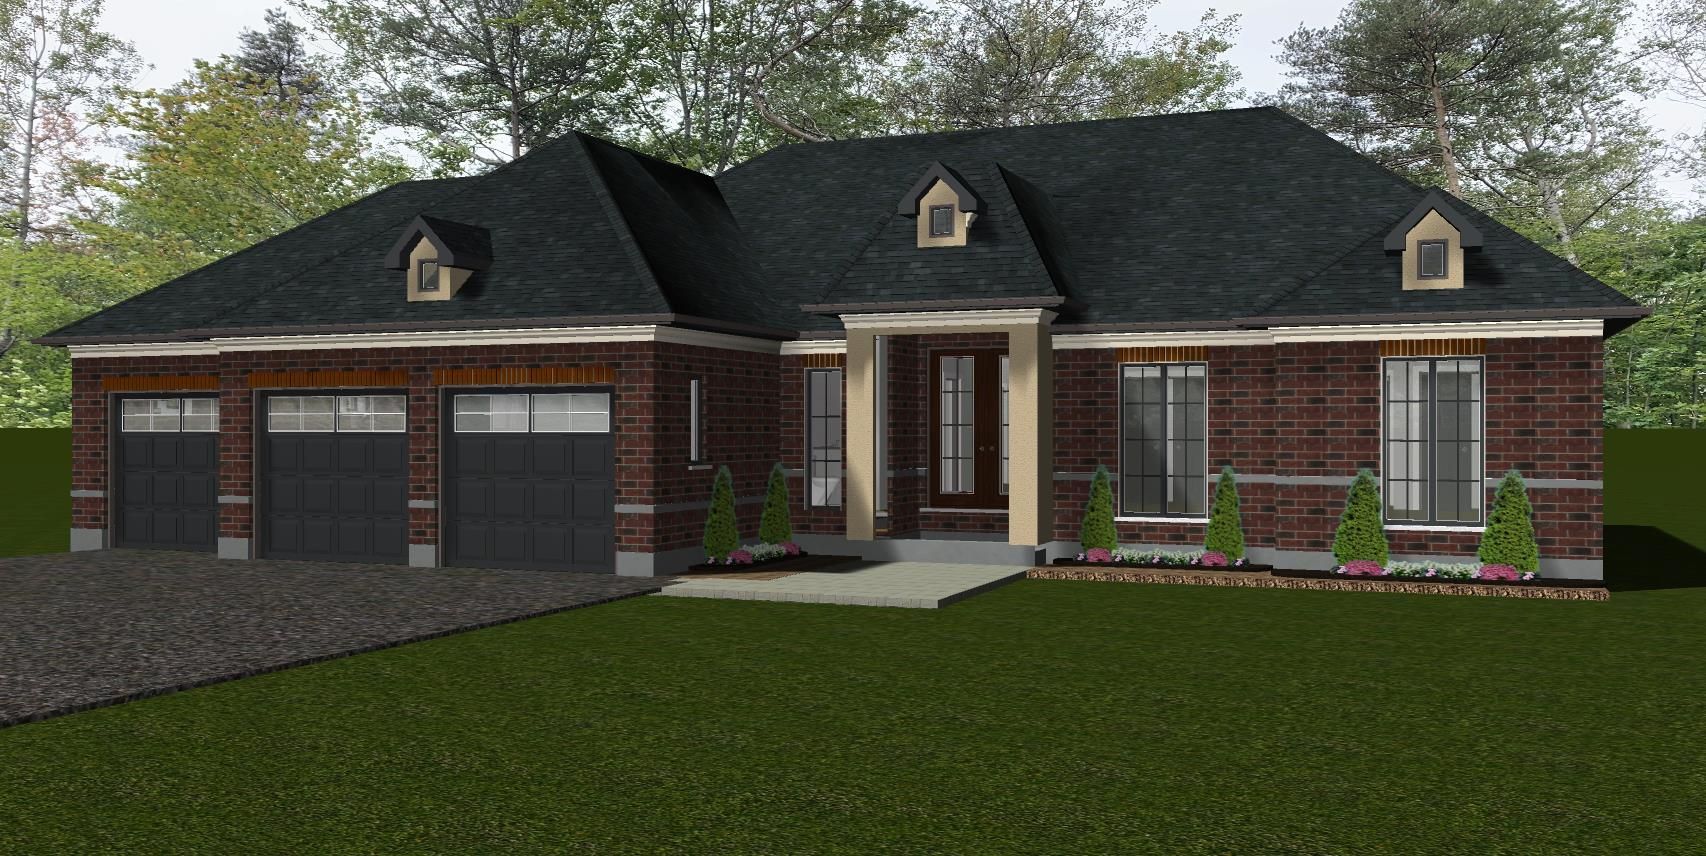
Explore Our Home Collection
Find Inspiration for Your Custom Home
Find inspiration for your next build with our curated library of custom home designs. From modern executive bungalows to spacious family layouts, each plan can be fully tailored to fit your property and lifestyle. Discover the perfect starting point for your custom home in Barrie, Oro-Medonte, Collingwood, or the surrounding Simcoe County area.
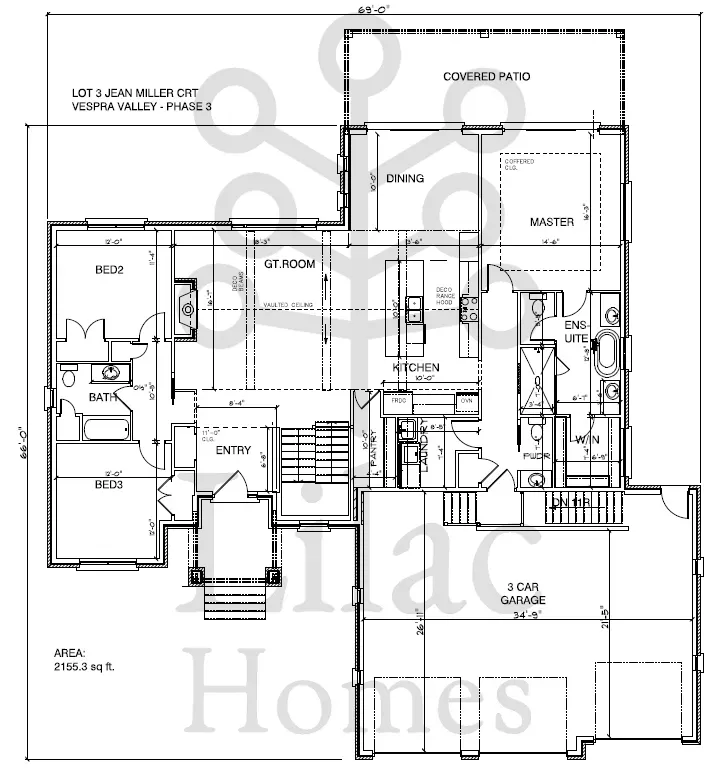
The Yellow Birch
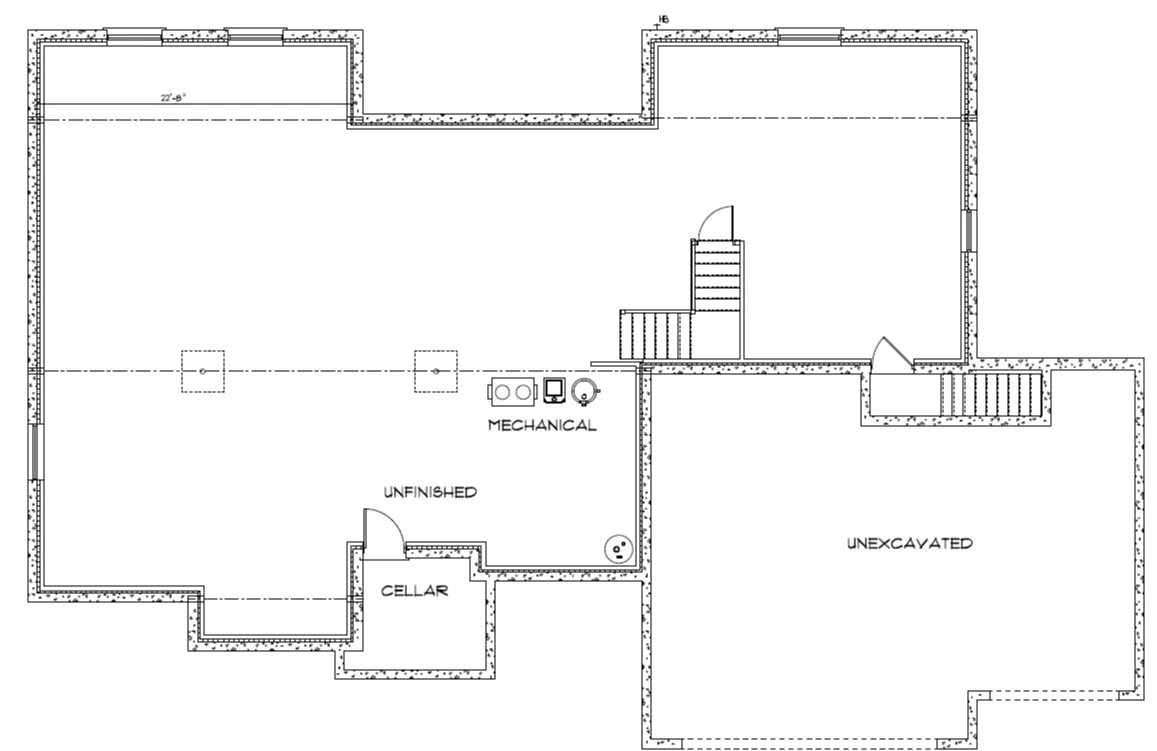
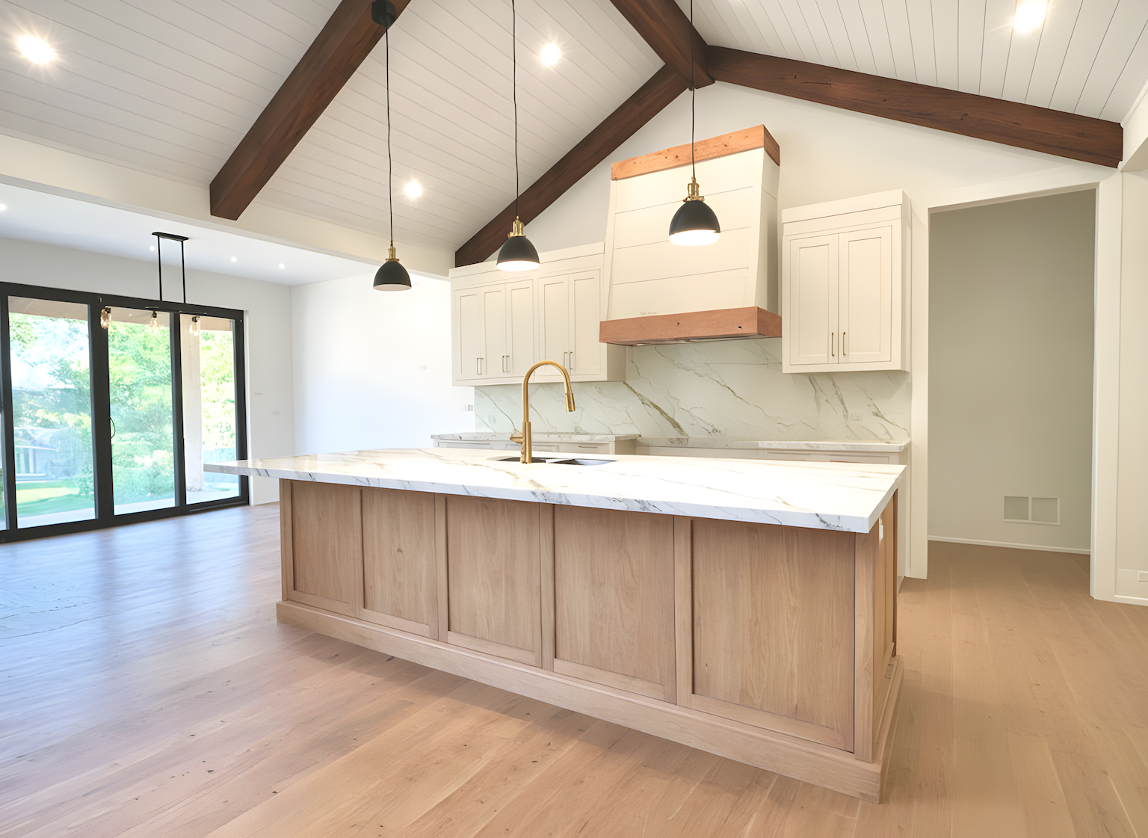
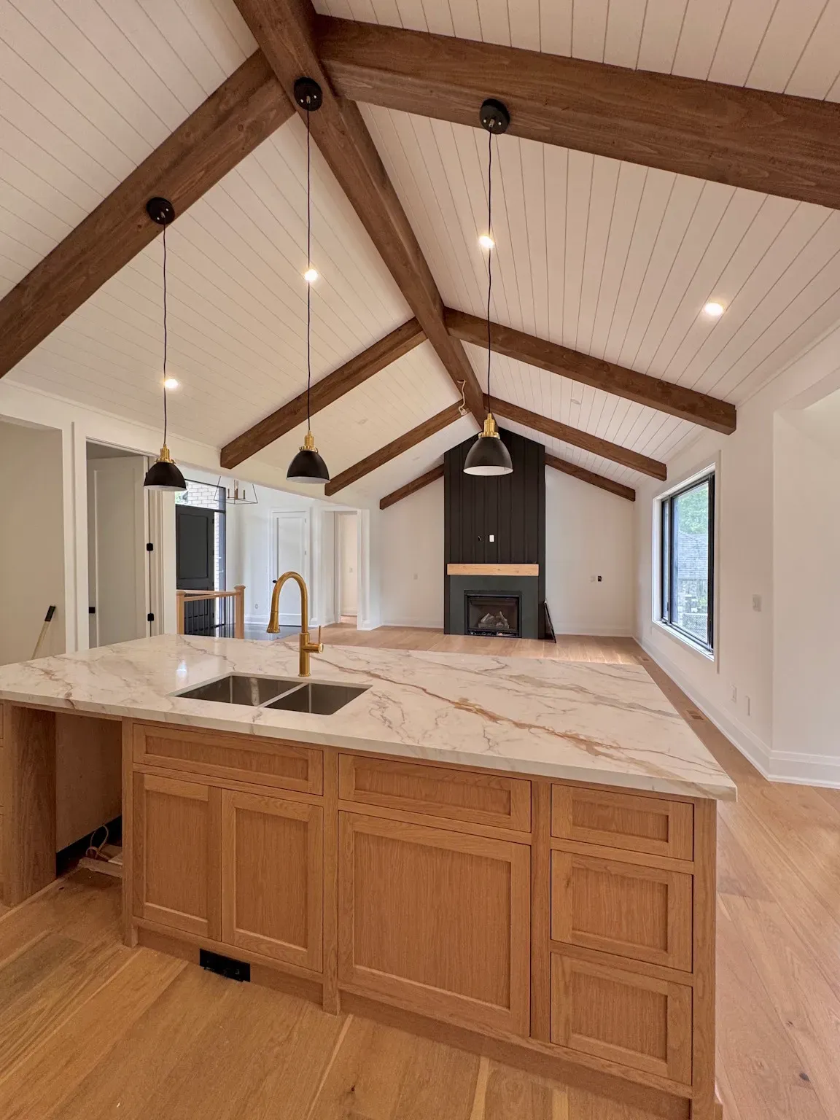
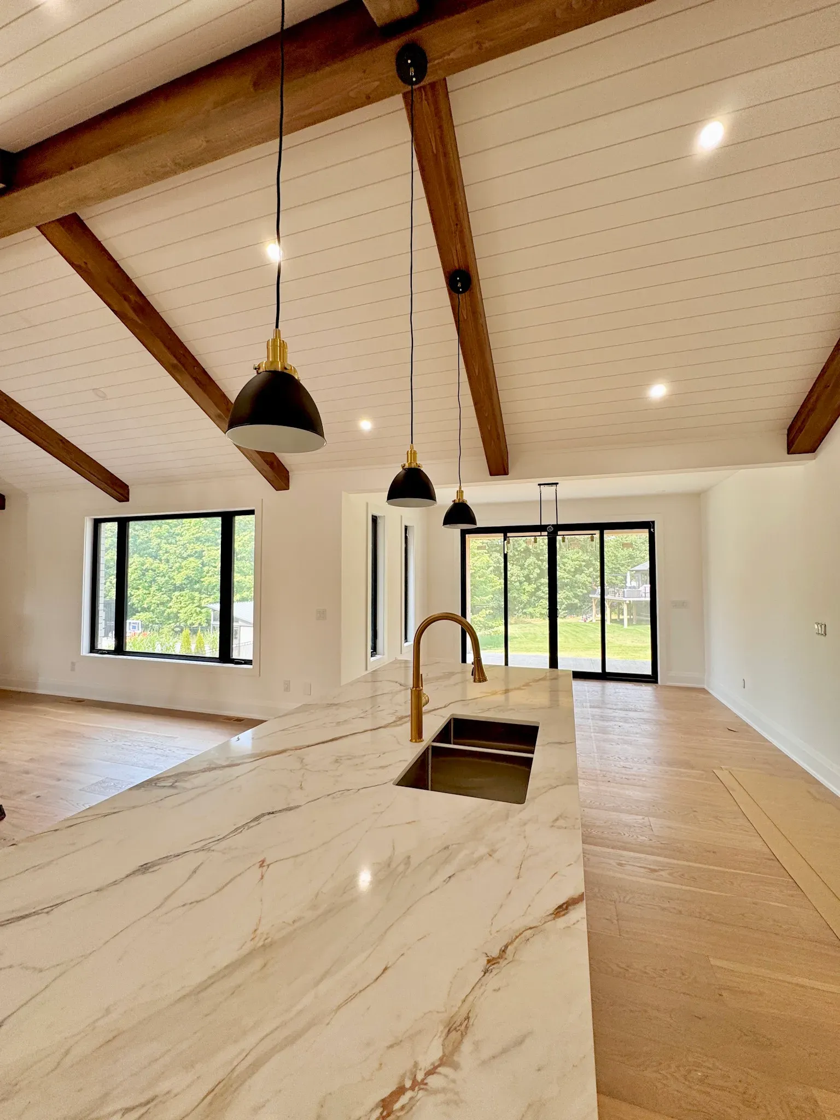
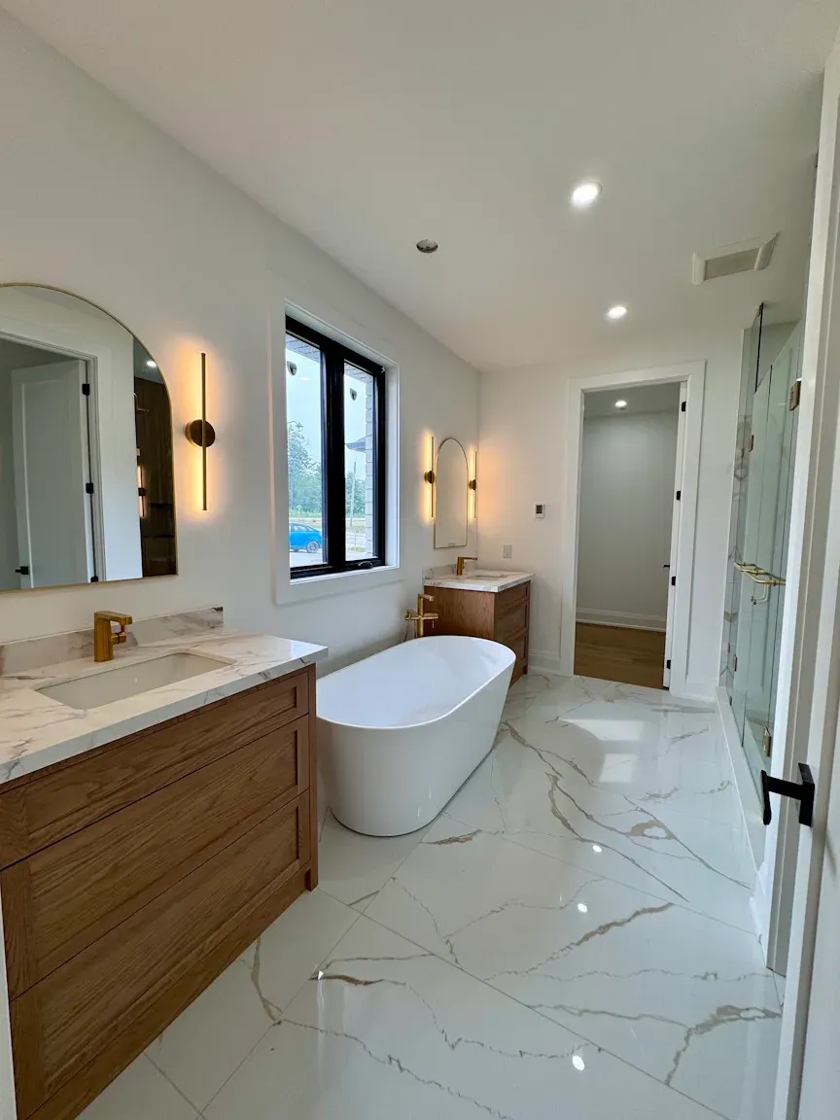
The Yellow Birch - 2155 sf
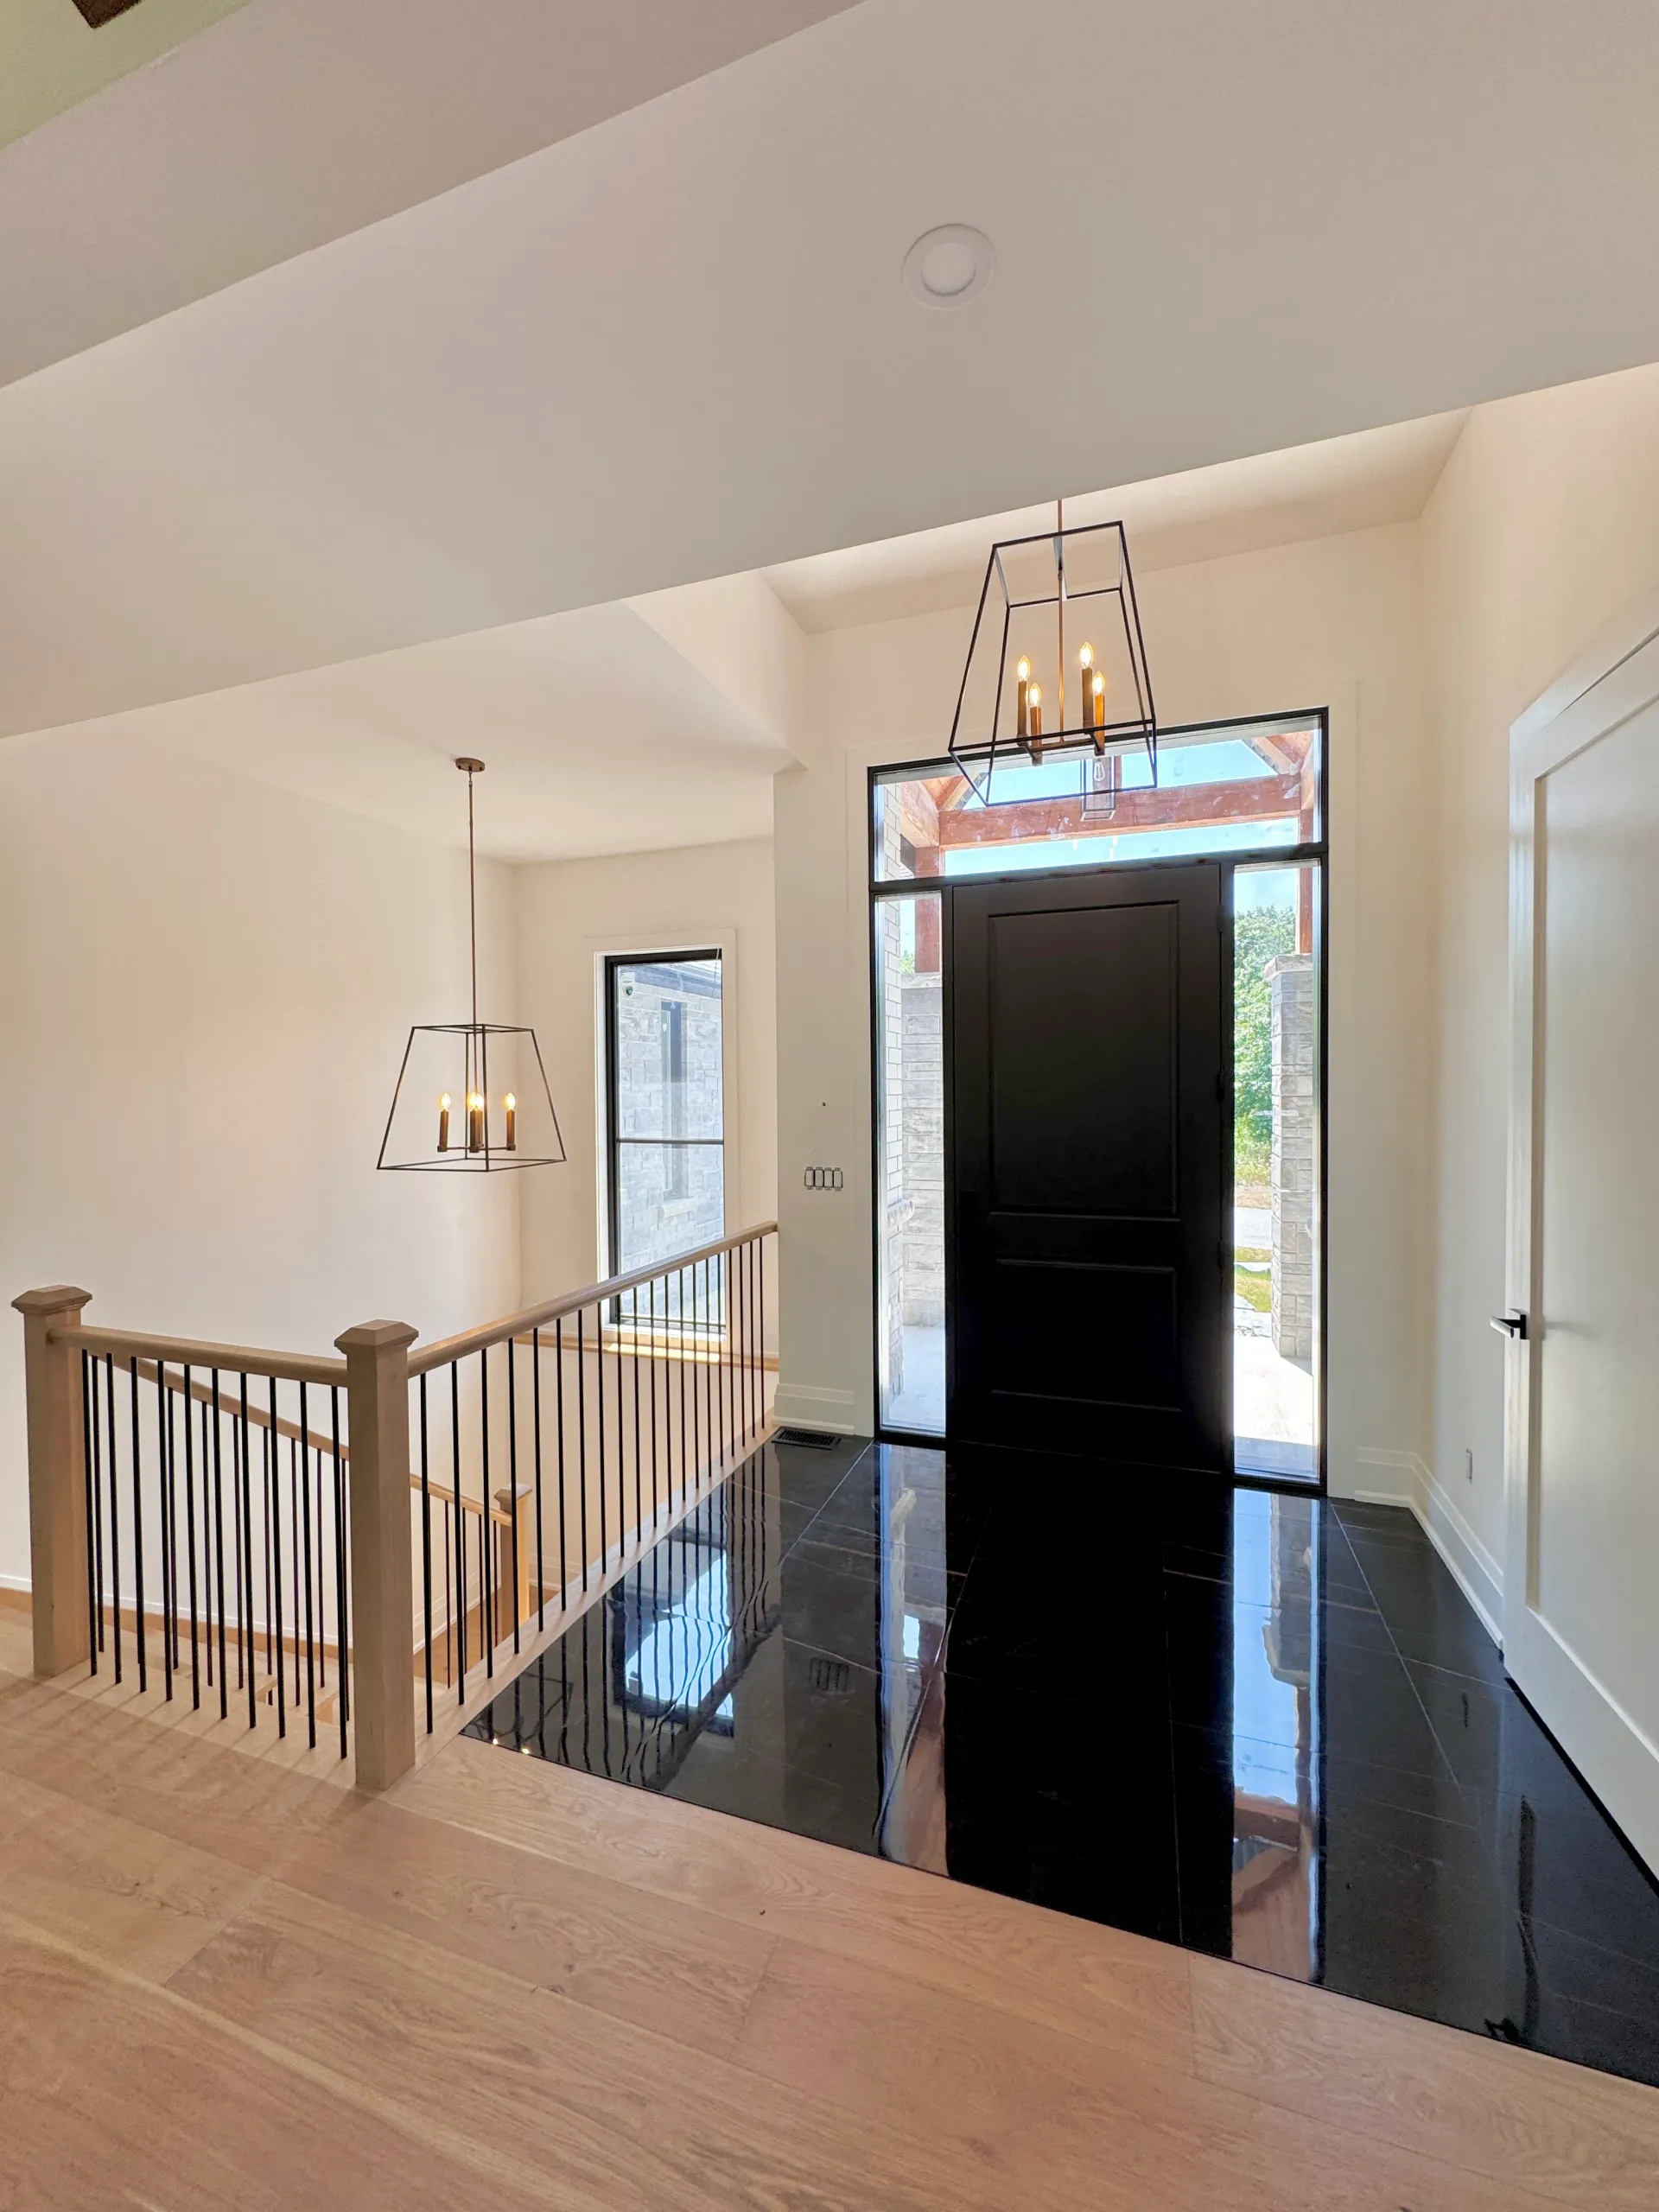
3 Bed Open concept Entry, Stairway, Great Room, Kitchen area. Efficient layout. Luxurious Master Suite. 3 Car Garage with stairs to the basement level. Covered rear deck. Comes with a Finished Basement that includes: 2 more bedrooms, a full back and a large Rec Room area.
Main Floor
Basement Level
The Weeping Birch
The Weeping Birch - 1950 sf
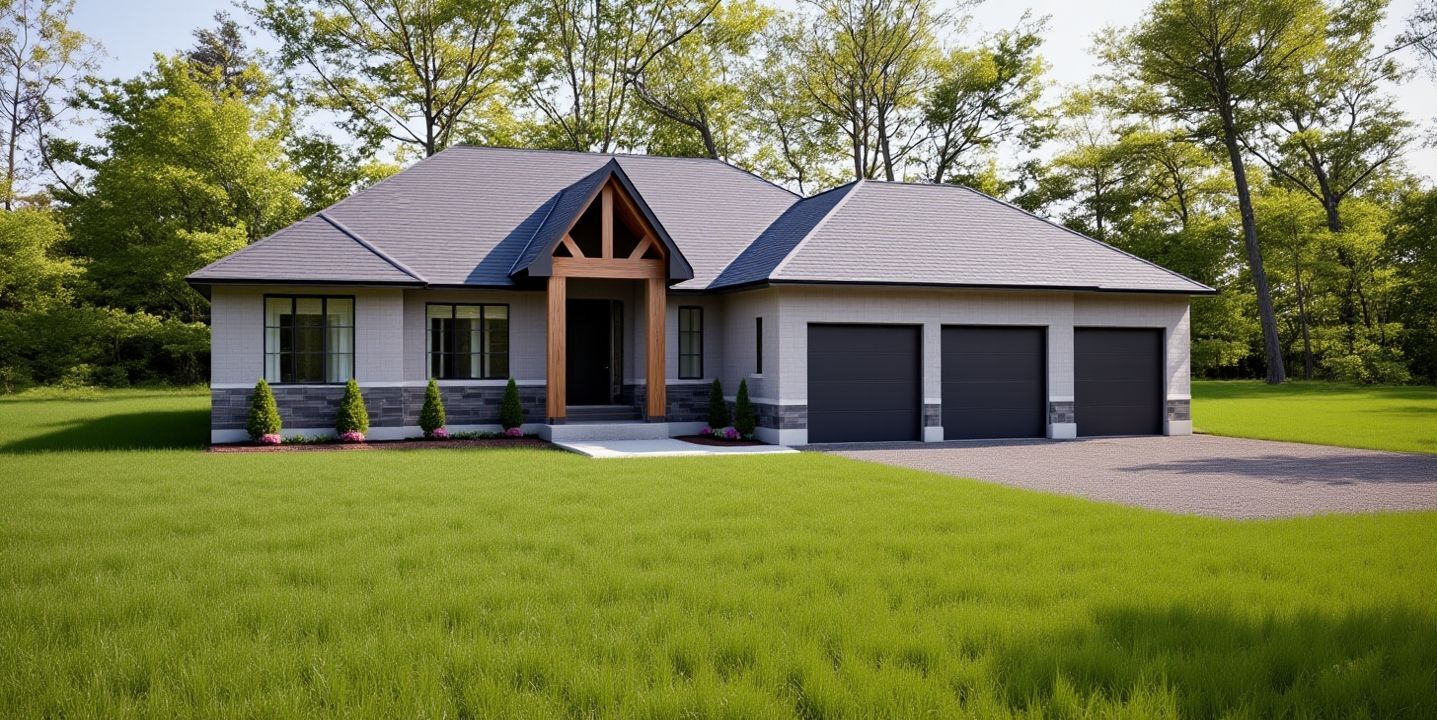
3 Bed Open concept Entry, Great Room with stairway, Large Kitchen area. Efficient layout. Luxurious Master Suite. 3 Car Garage.
Main Floor
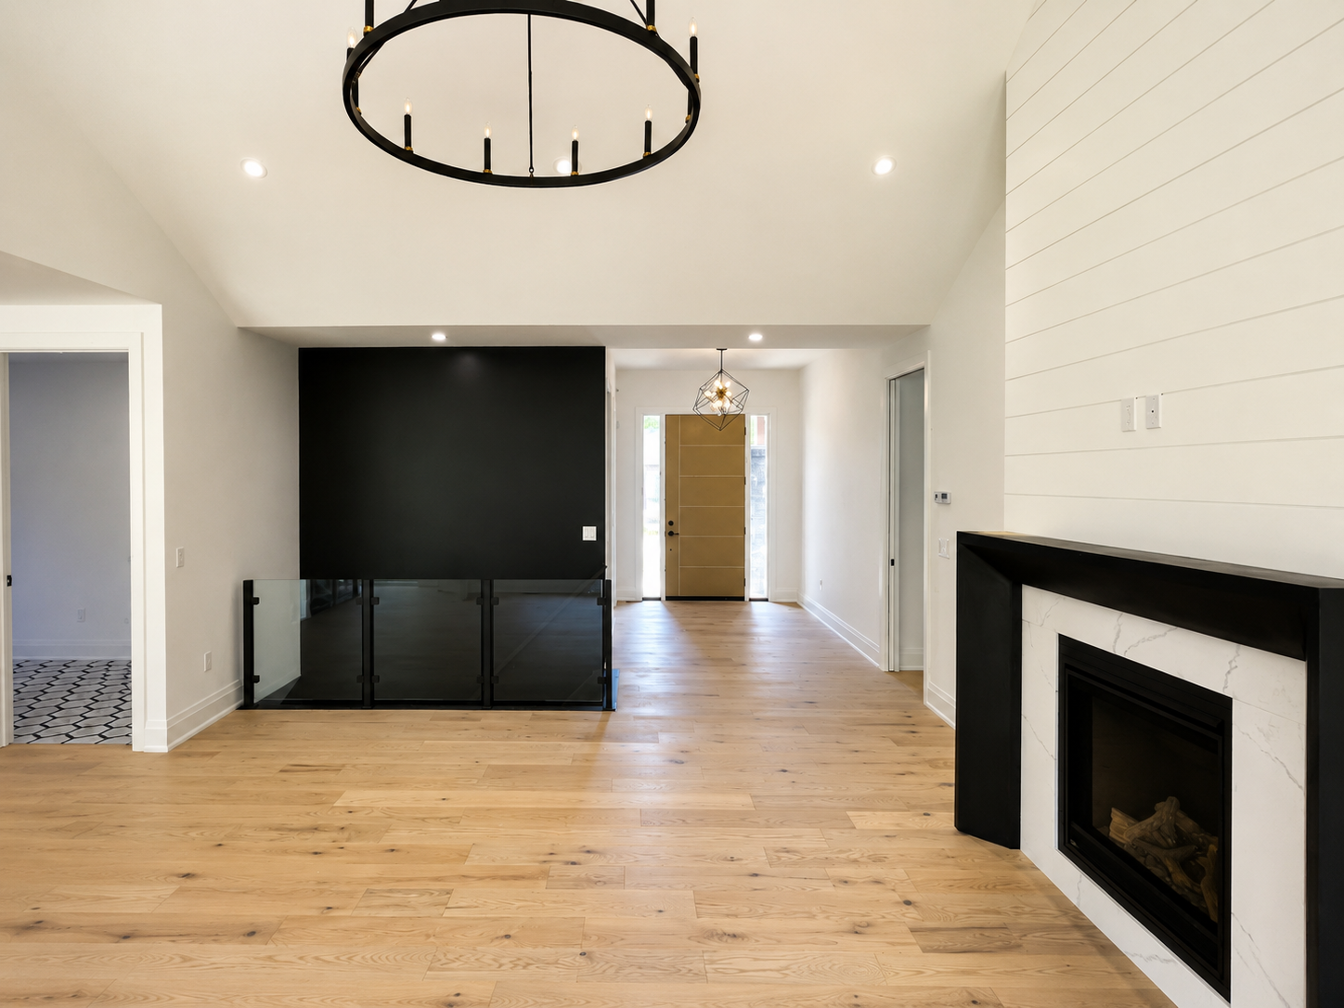
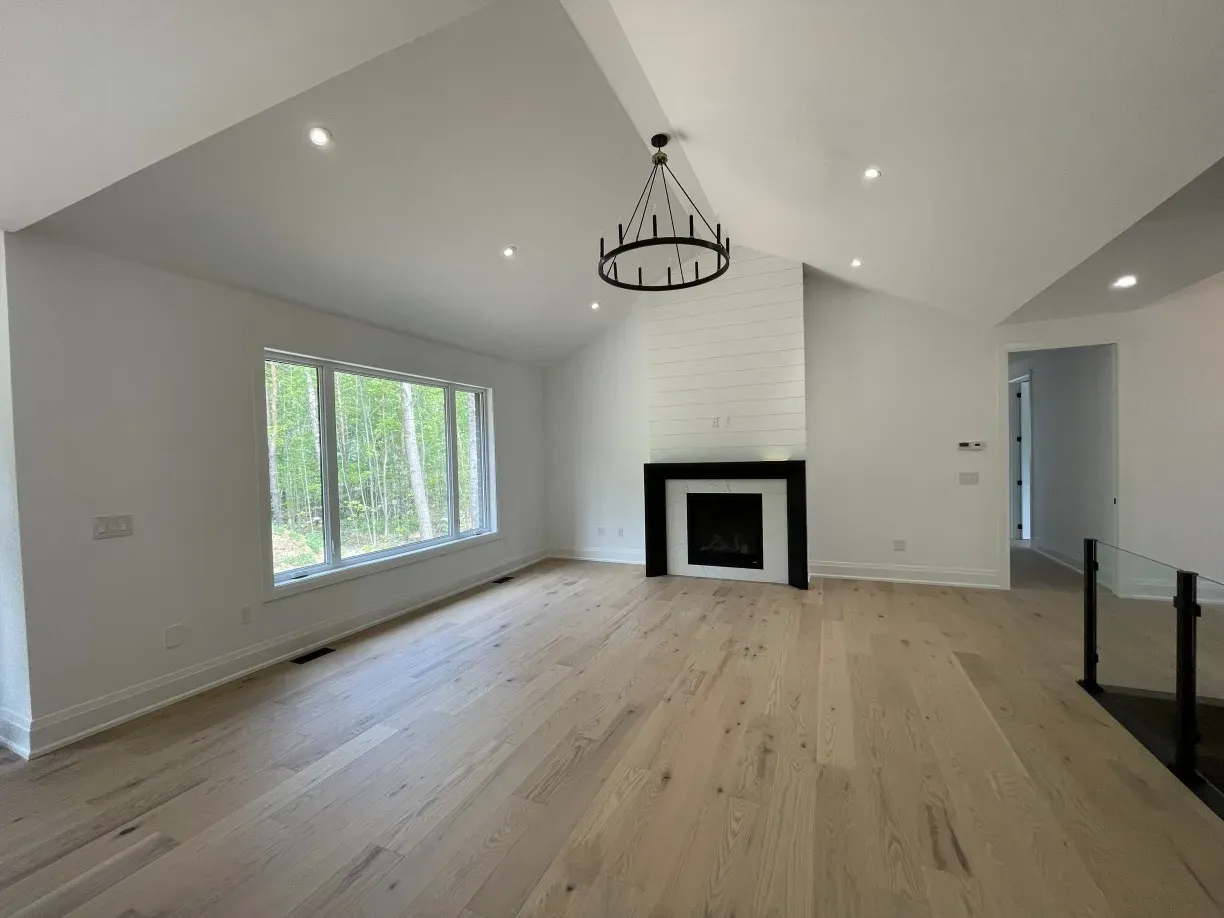
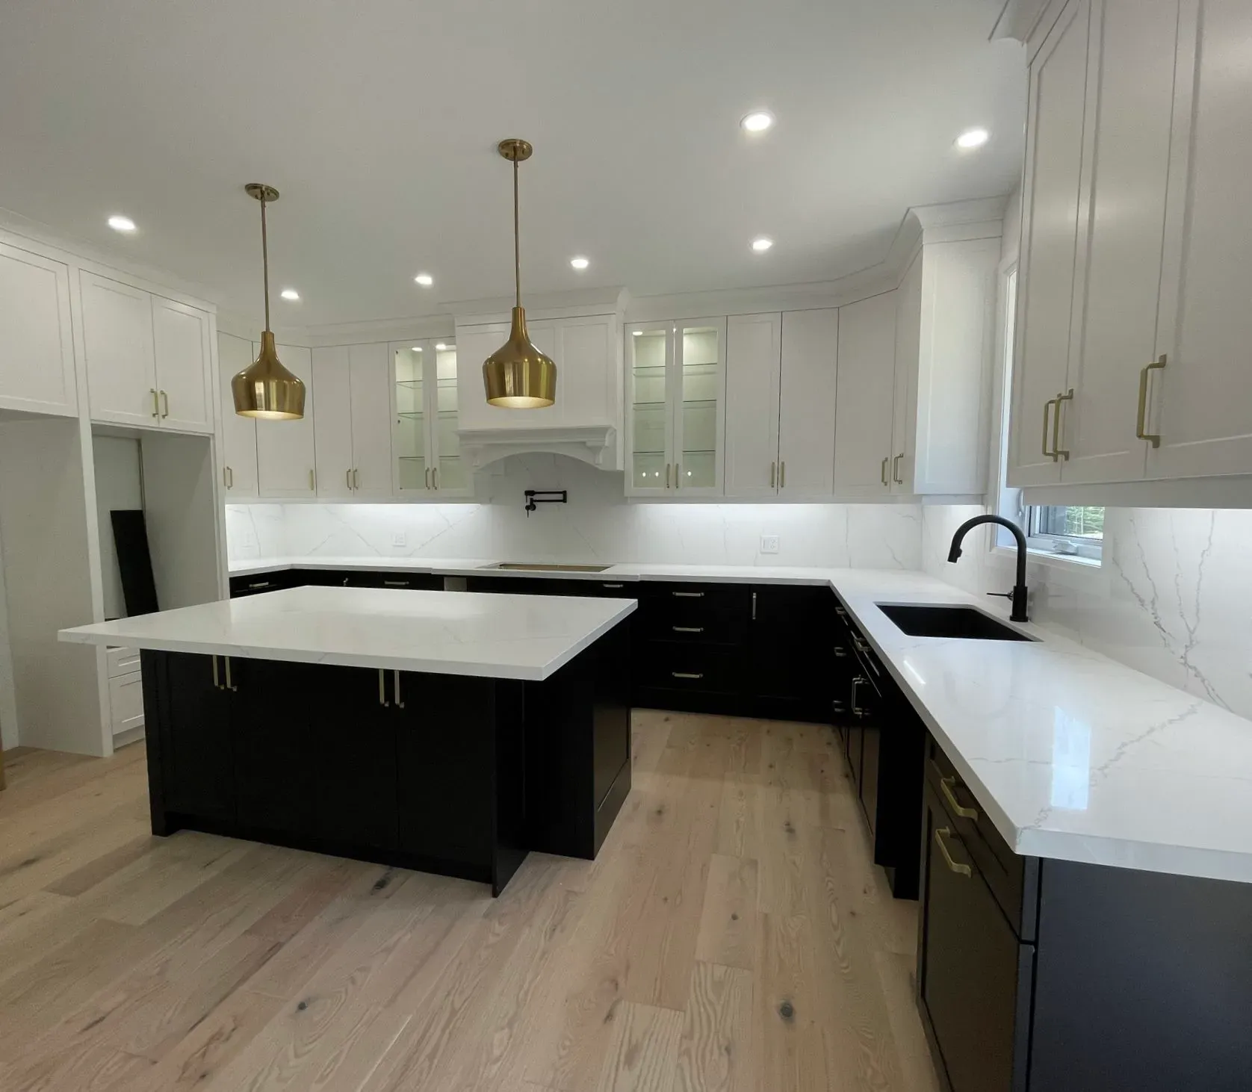
The River Birch
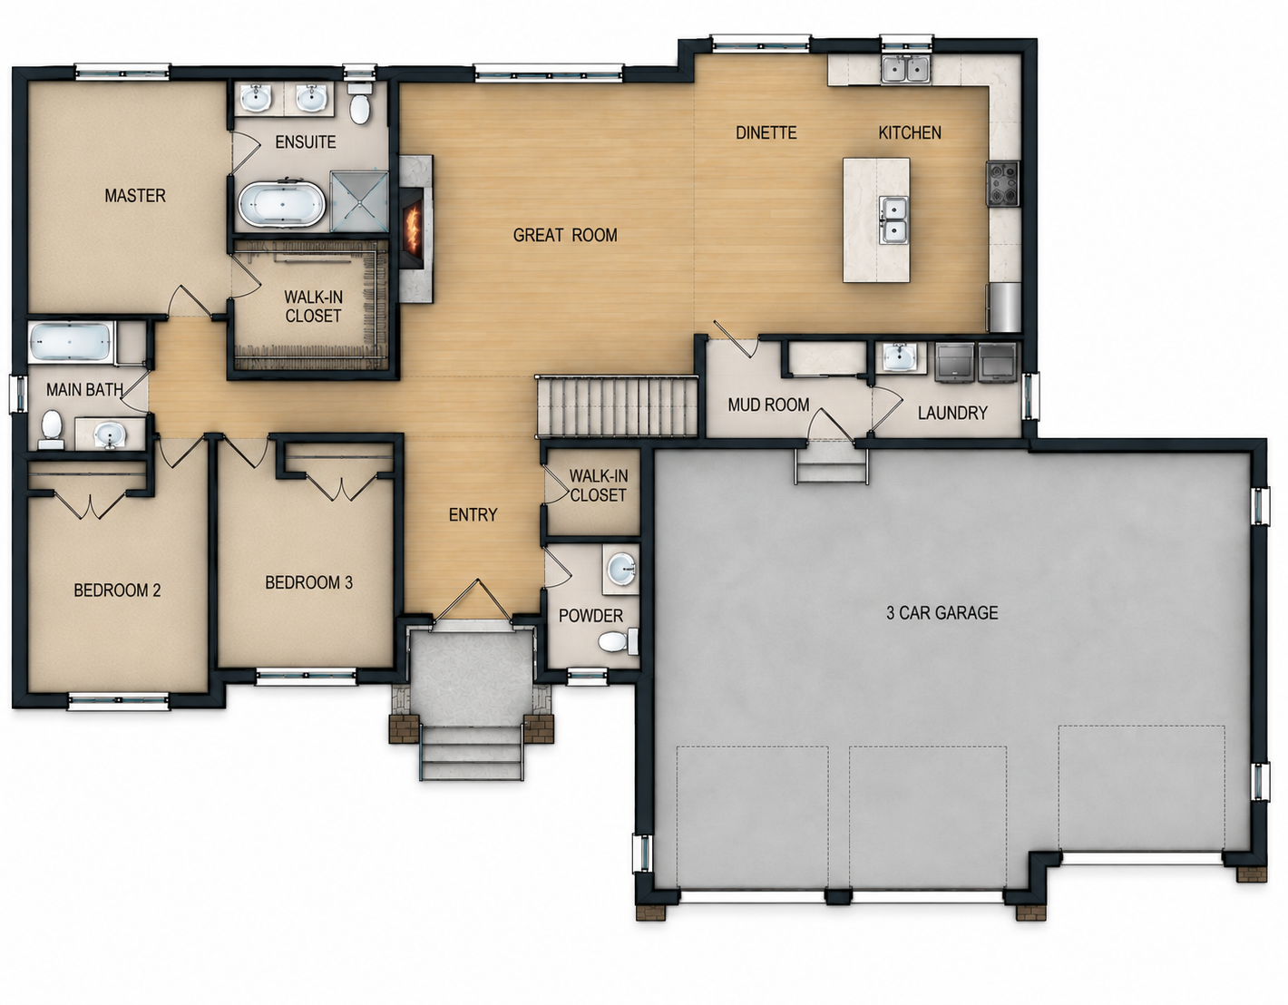
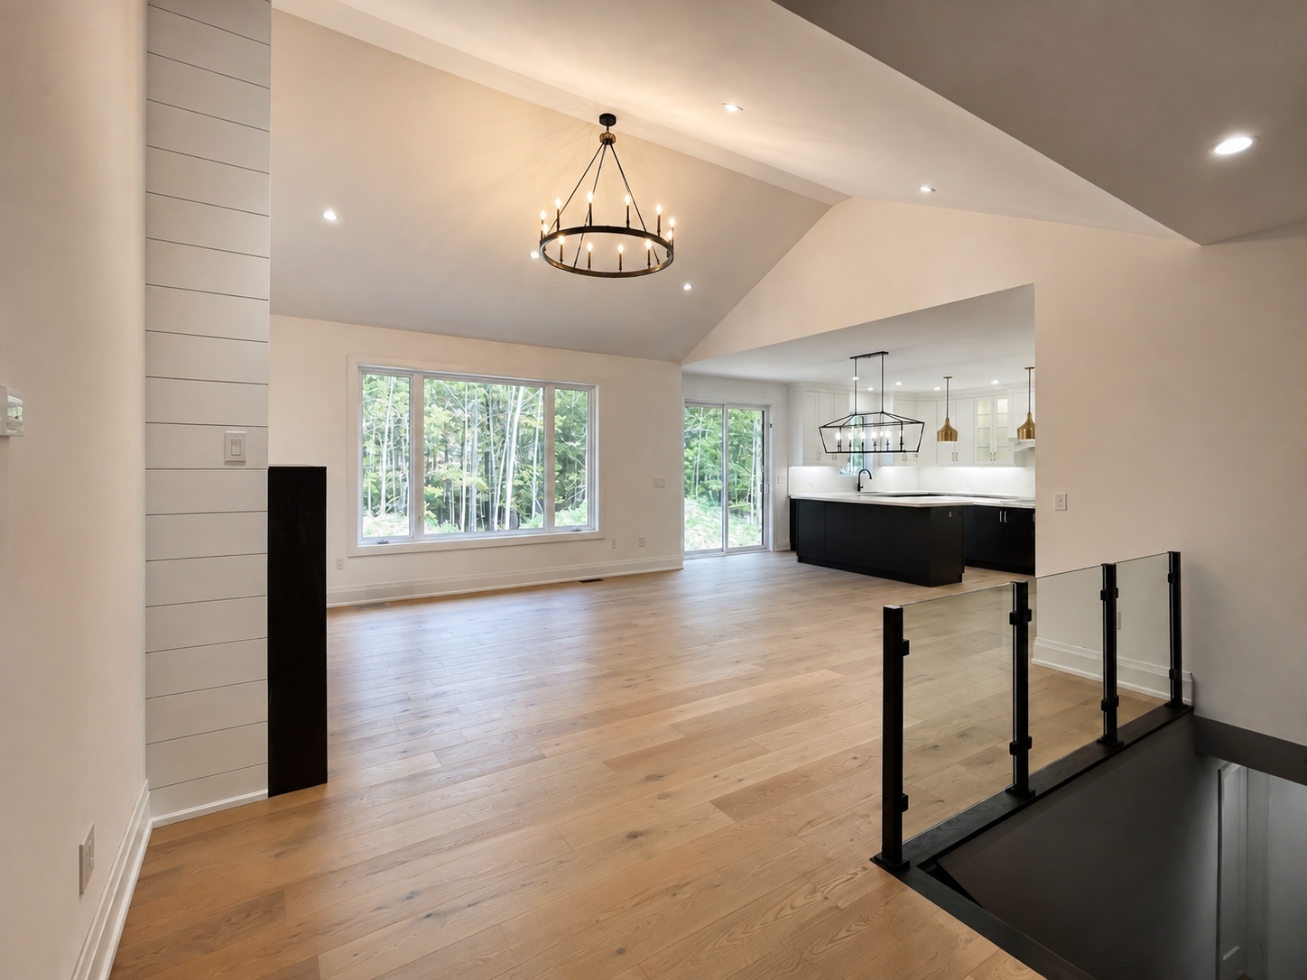
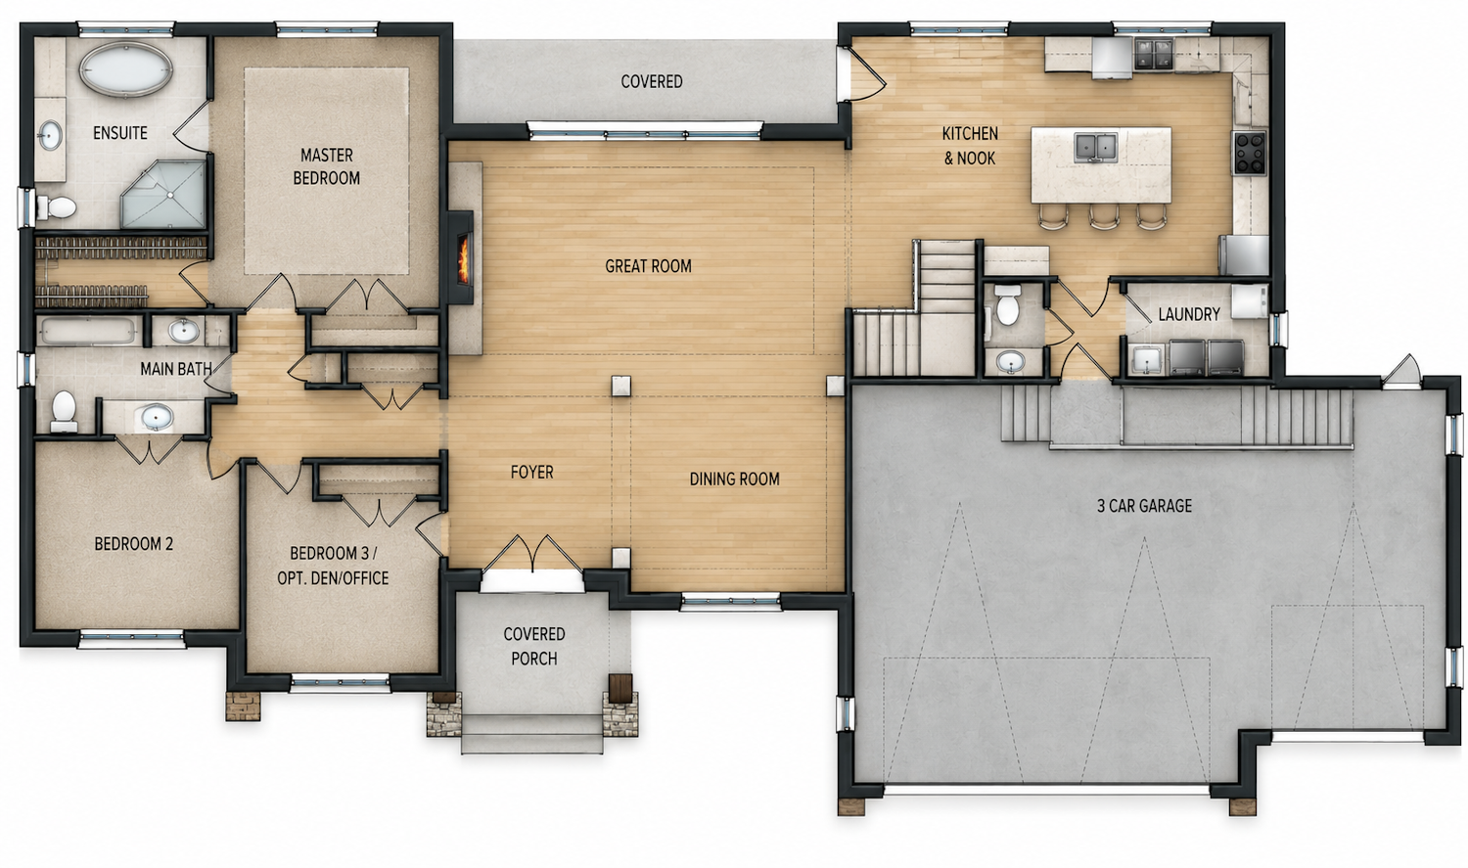
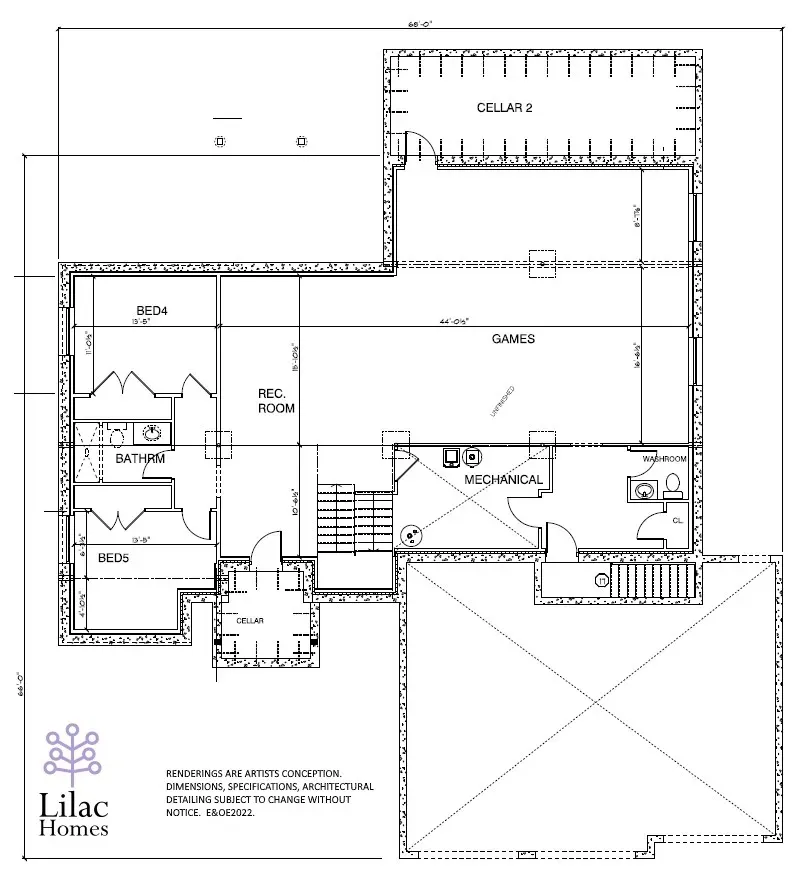
The River Birch - 2228 sf
3 Bed Open concept Entry, Stairway, Great Room, Kitchen area. Efficient layout. Luxurious Master Suite. 3 Car Garage with stairs to the basement level. Covered rear deck. Comes with a Finished Basement that includes: 2 more bedrooms, a full back and a large Rec Room area.
Main Floor
Basement Level
The Paper Birch
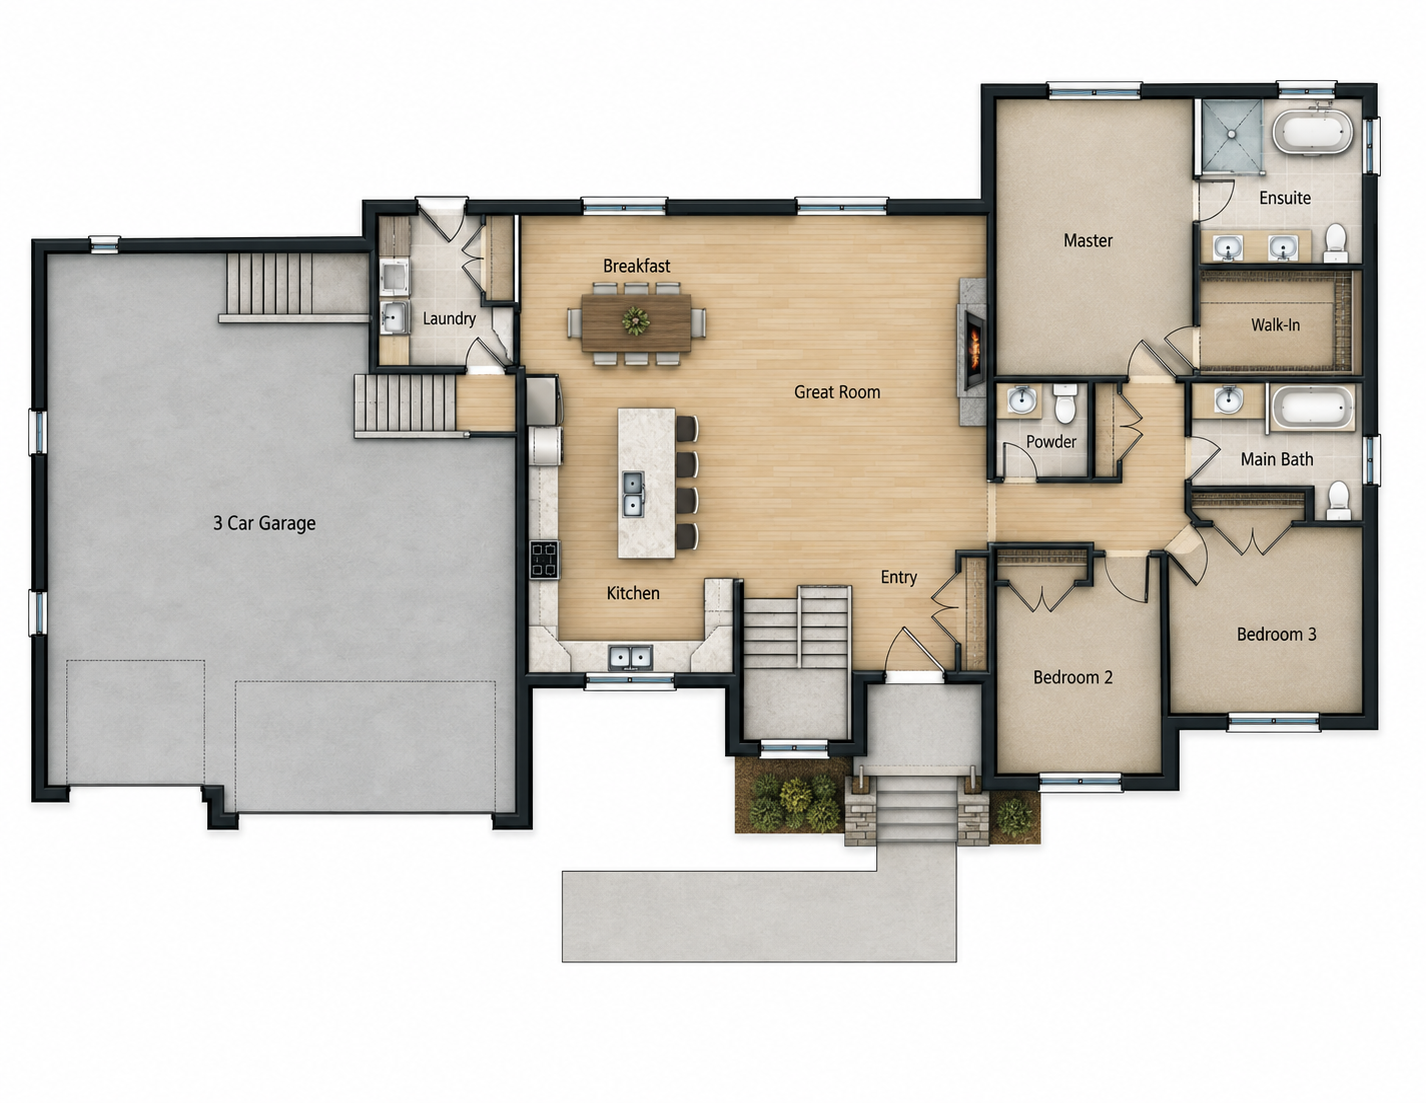
The Paper Birch - 1938sf
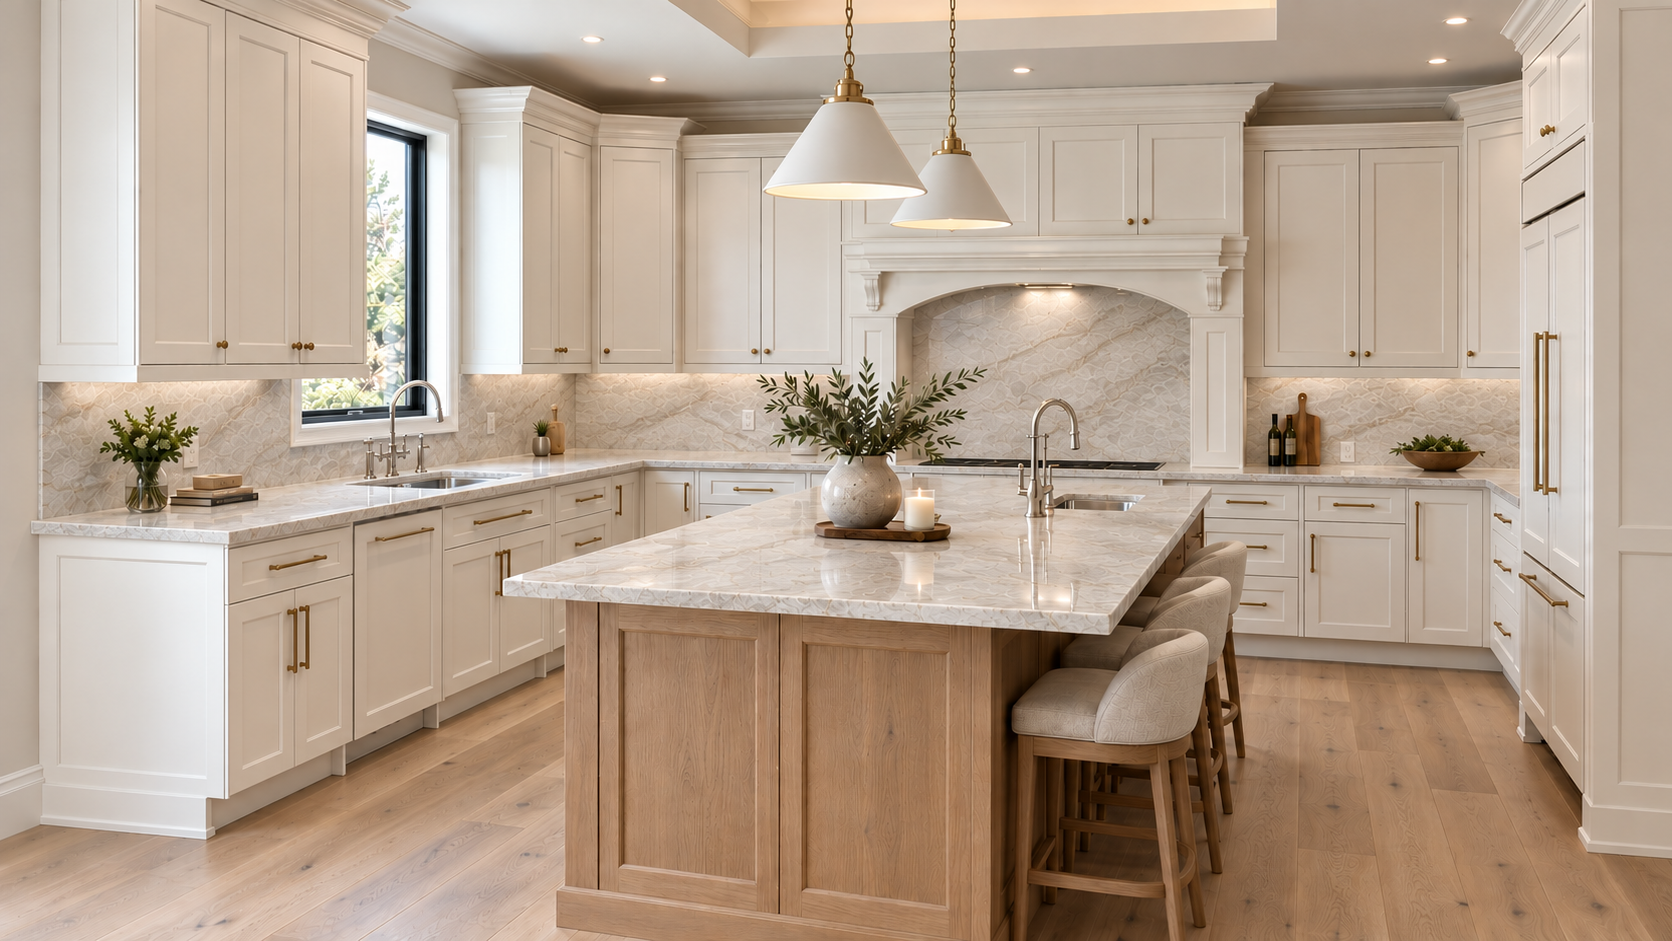
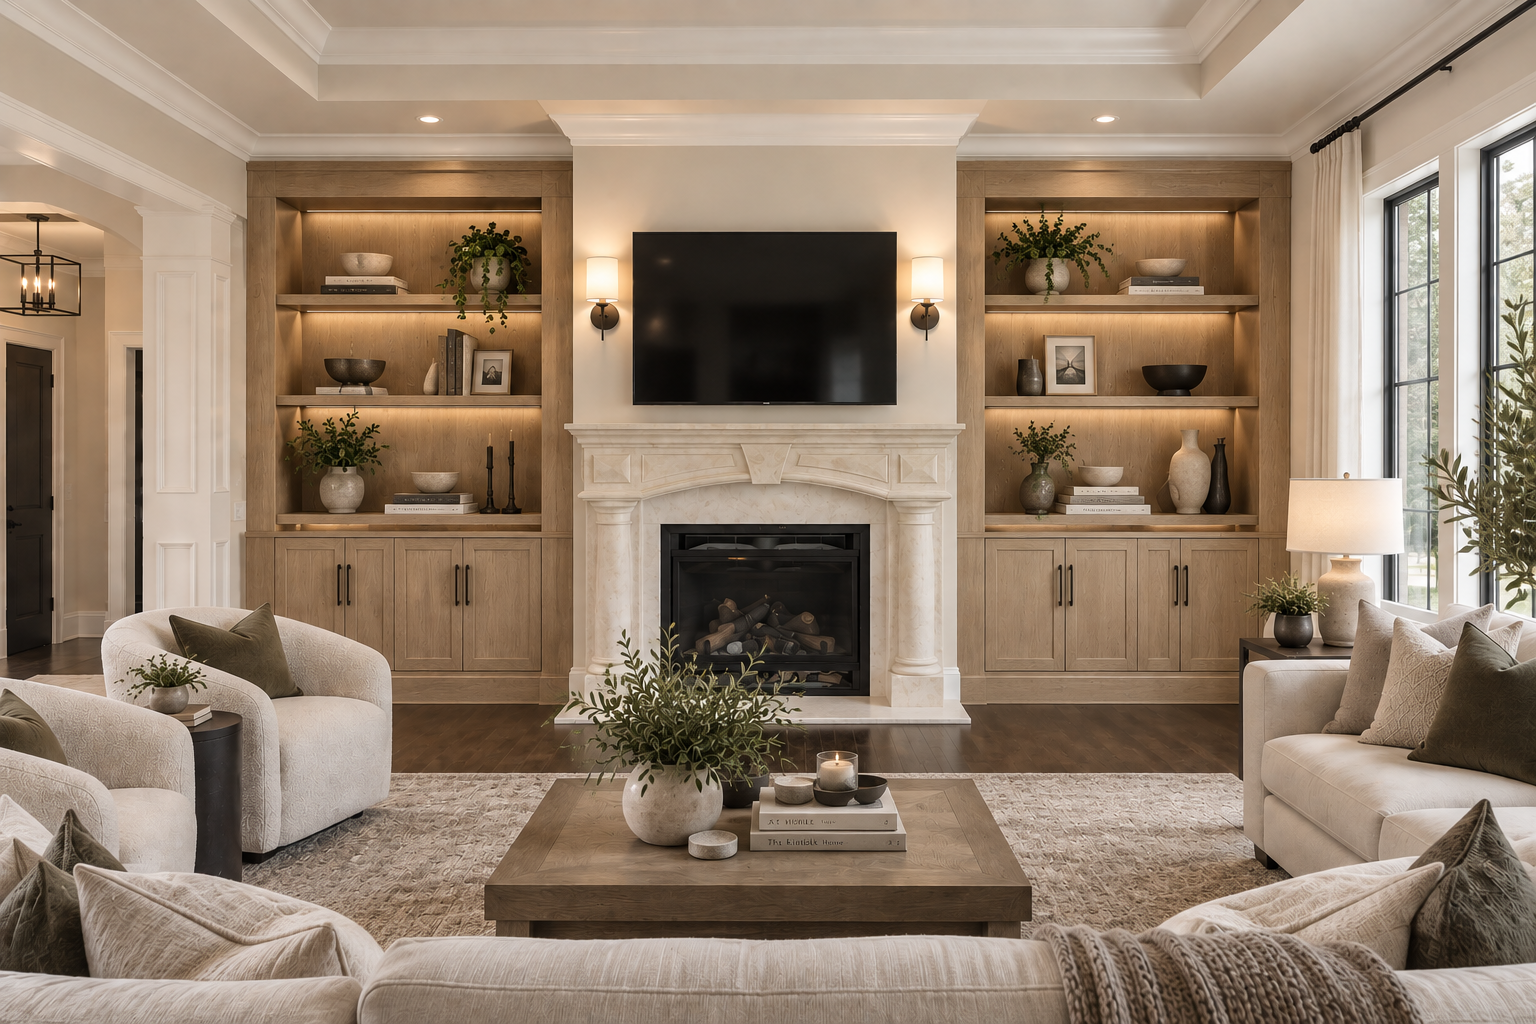
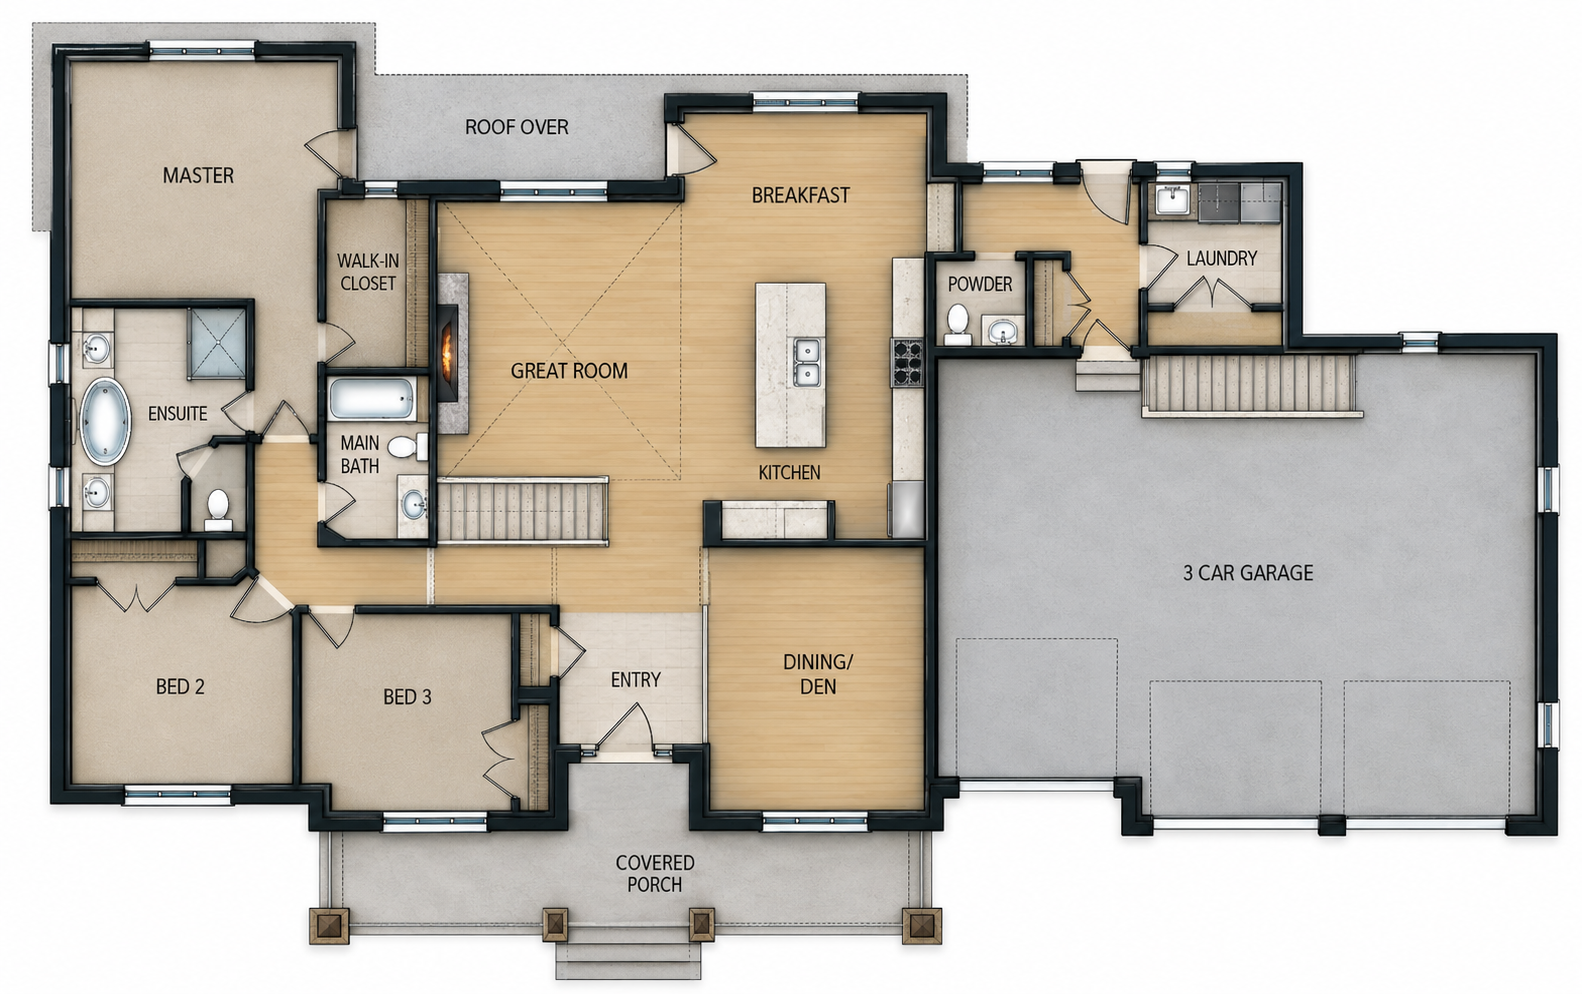
This 1,938 square foot, 3-bedroom bungalow with a 3-car garage. Open-concept floor plan with a flow between the Entry, Stairs, Kitchen, Breakfast/Dining area - making it ideal for both everyday living and entertaining. The kitchen features an island that provides additional seating, prep space, and storage. This design includes an open staircase leading to the basement level, offering future potential for added living space or recreation. For added practicality, there is direct basement access from the garage, making it easy to move items and improving overall functionality.
Main Floor
The Silver Birch
The Silver Birch - 2223sf
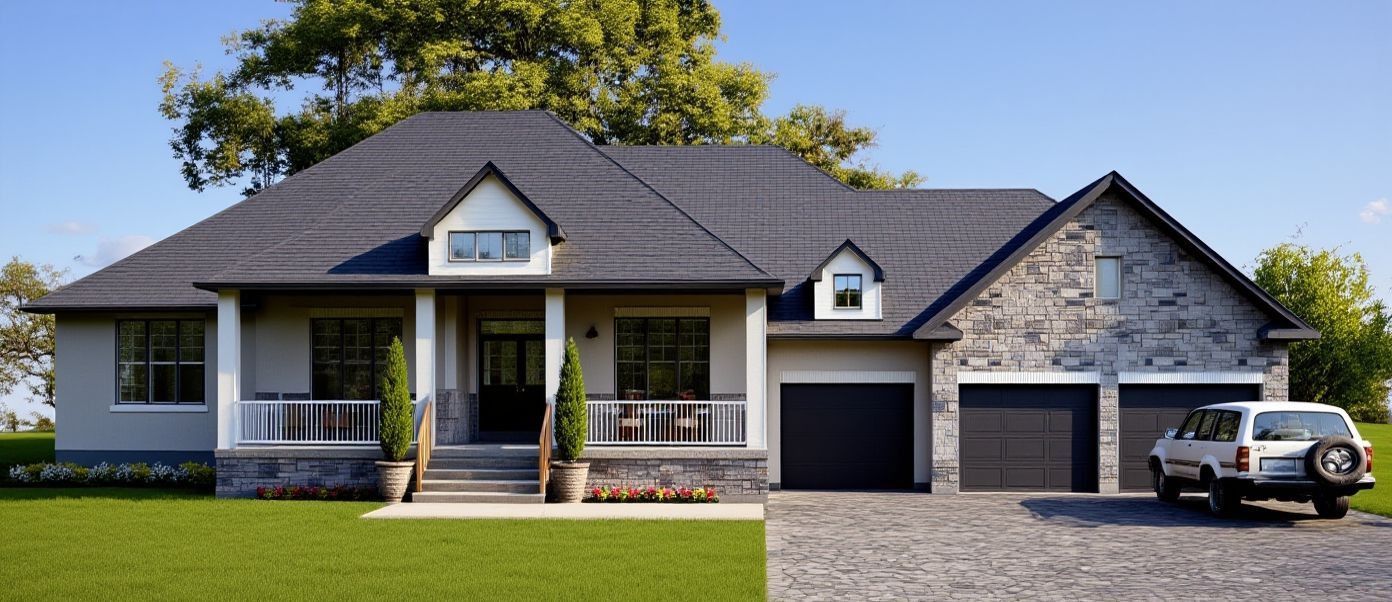
This 3-bedroom Contemporary Farmhouse Bungalow combines modern style with timeless charm, offering an inviting and functional open-concept design.
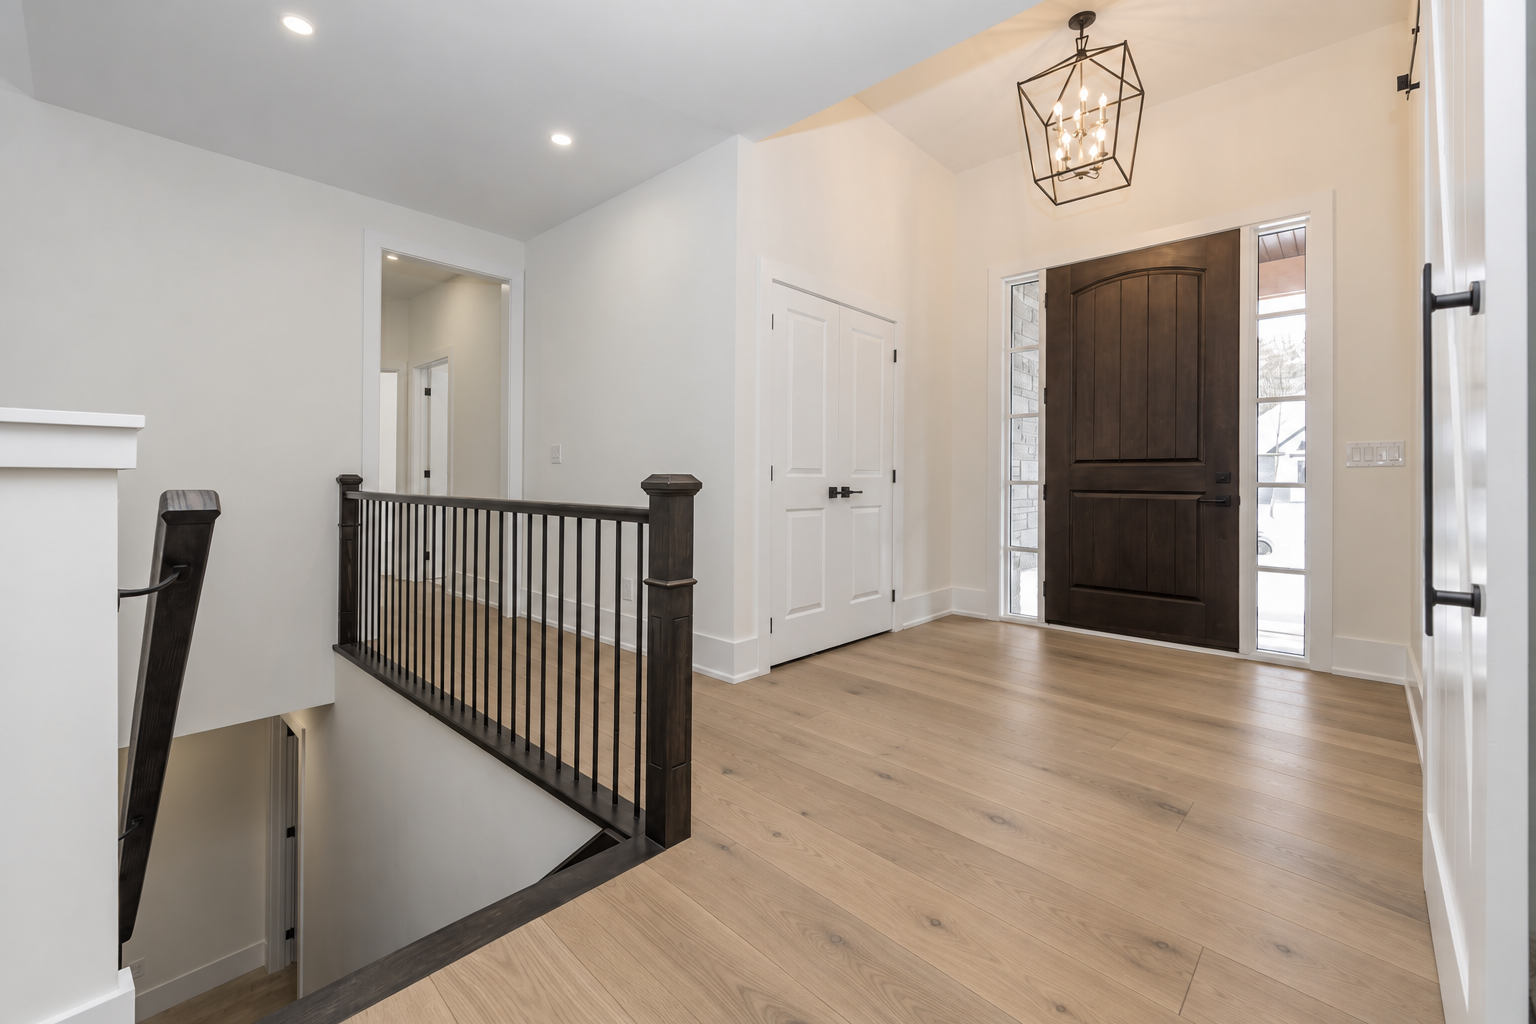
At the heart of the home is a spacious Great Room with a soaring vaulted ceiling that enhances the sense of openness and natural light, creating a warm and welcoming atmosphere. The kitchen is thoughtfully designed with a large central island that provides additional seating and prep space, as well as a walk-in pantry for convenient storage.
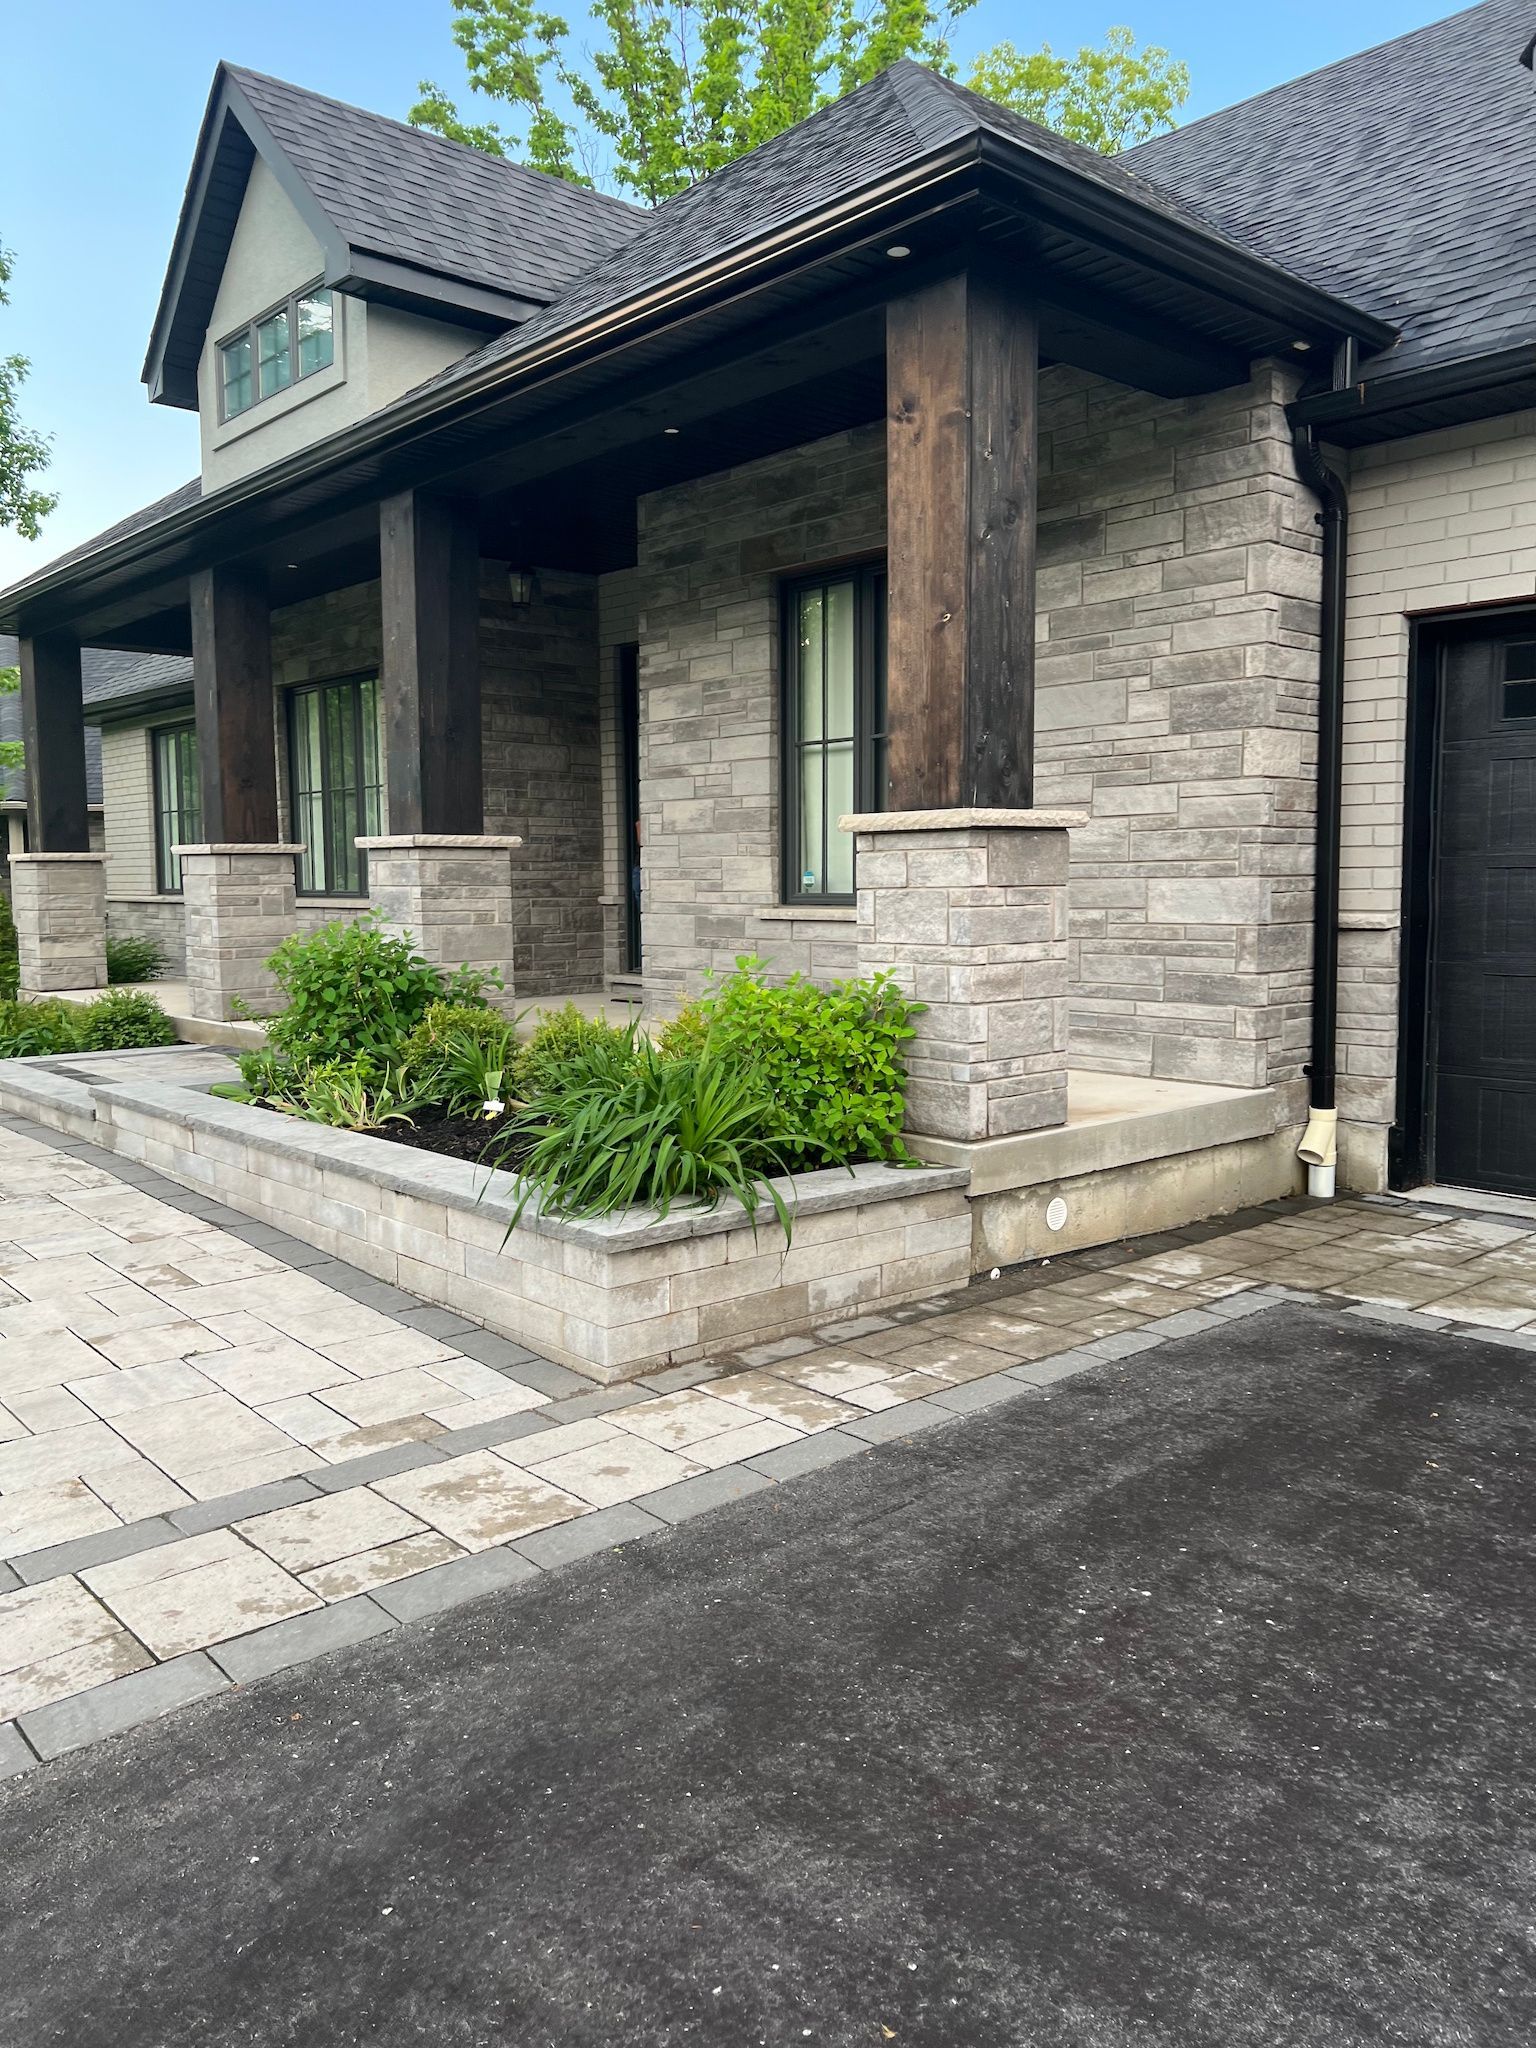
A relaxing front porch adds curb appeal and serves as a perfect spot to unwind, while the rear covered deck extends the living space outdoors, ideal for entertaining or enjoying quiet evenings. The open-concept layout connects the living, dining, and kitchen areas seamlessly, making it easy to host gatherings or enjoy everyday family life.
Completing the home is an oversized 3-car garage, offering plenty of room for vehicles, storage, and hobbies, ensuring both practicality and comfort are built into every detail of this contemporary farmhouse design
Main Floor
The Cherry Birch
The Cherry Birch - 1844 sf
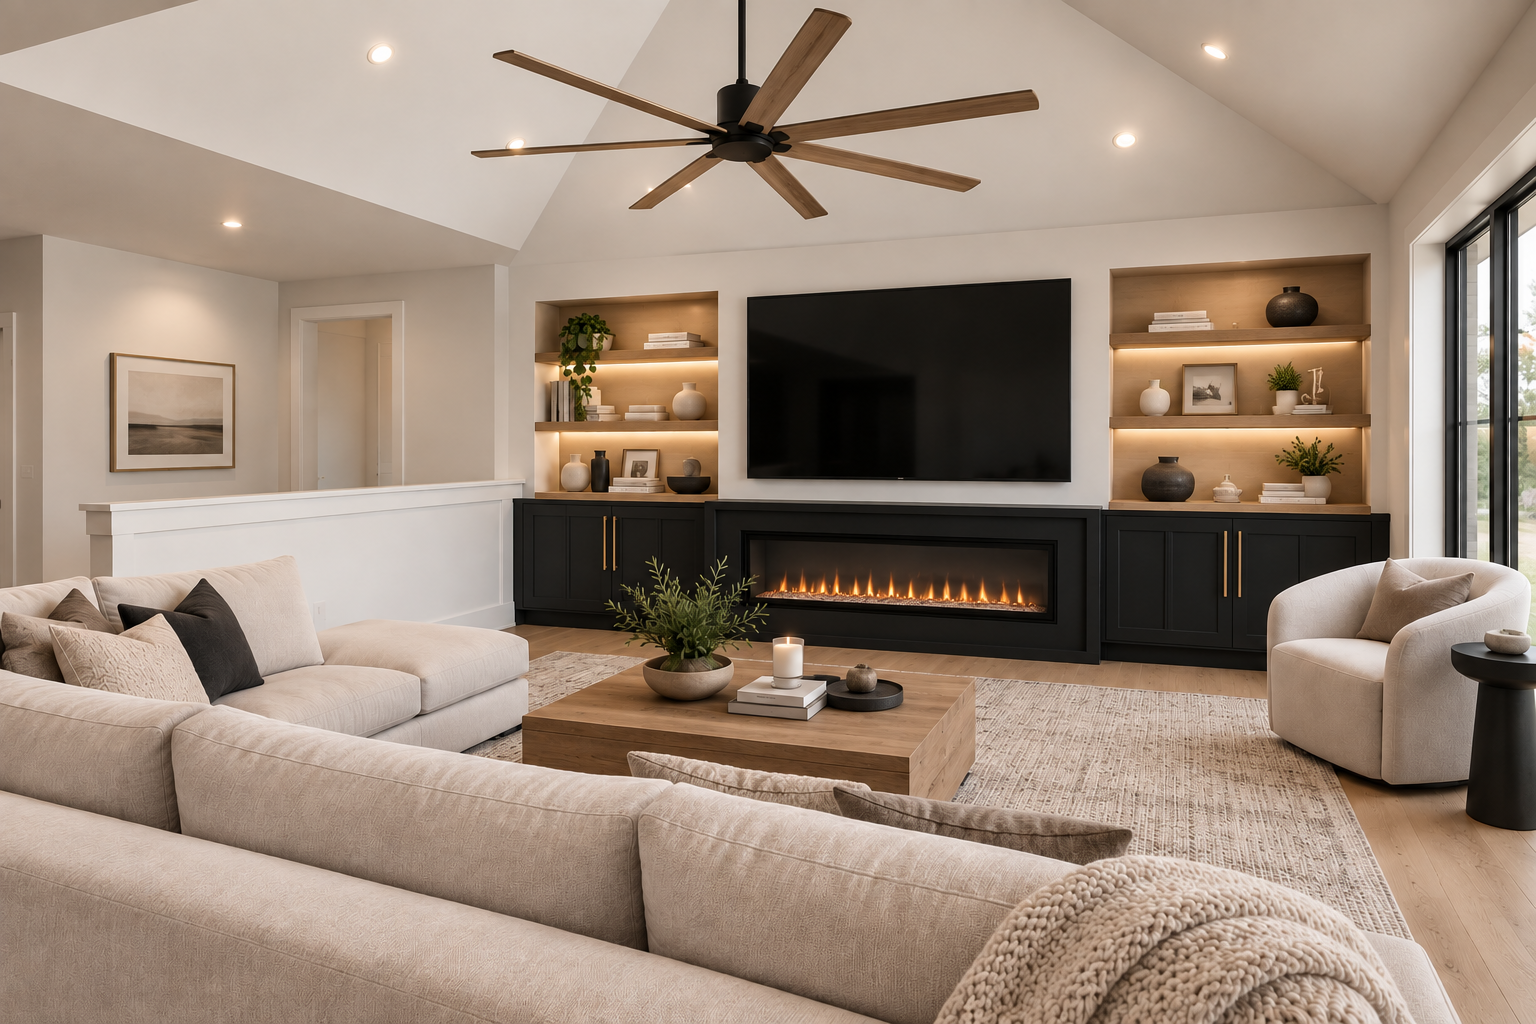
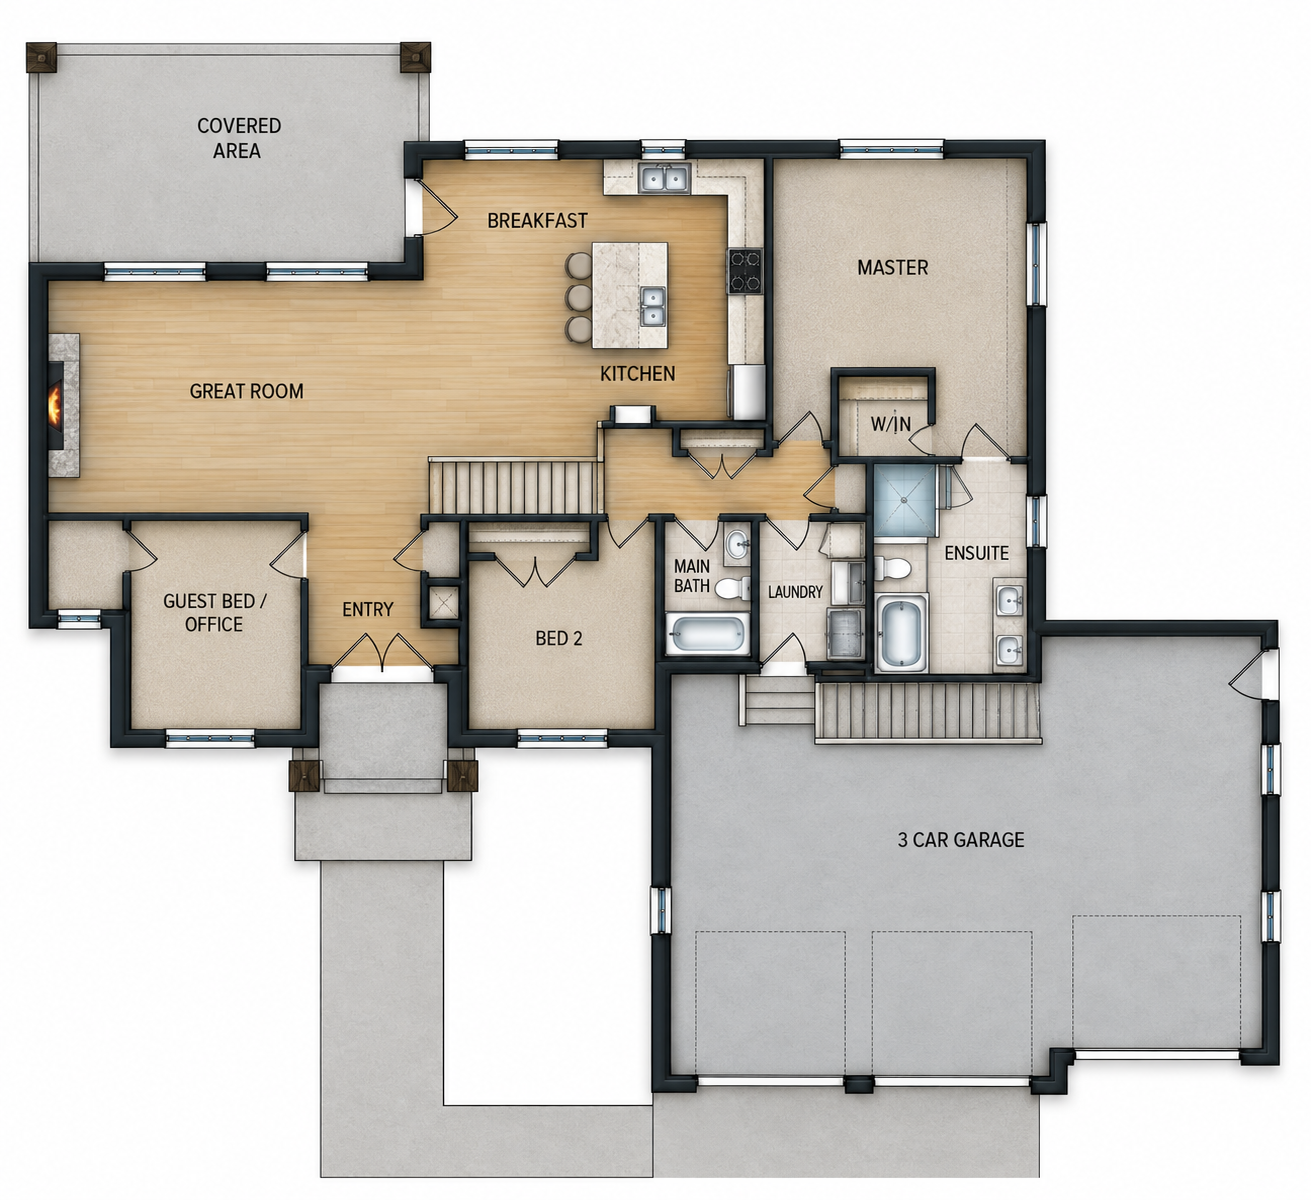
This beautifully designed Modern Transitional Bungalow features 2 spacious bedrooms plus a versatile den that can easily serve as a guest bedroom, home office, or flex space to suit your lifestyle.
The home also includes a generous 3-car garage, offering plenty of room for vehicles, storage, or even a workshop area. Inside, the open-concept design highlights a stunning Great Room seamlessly connected to the kitchen, creating a bright and inviting space perfect for both family living and entertaining.
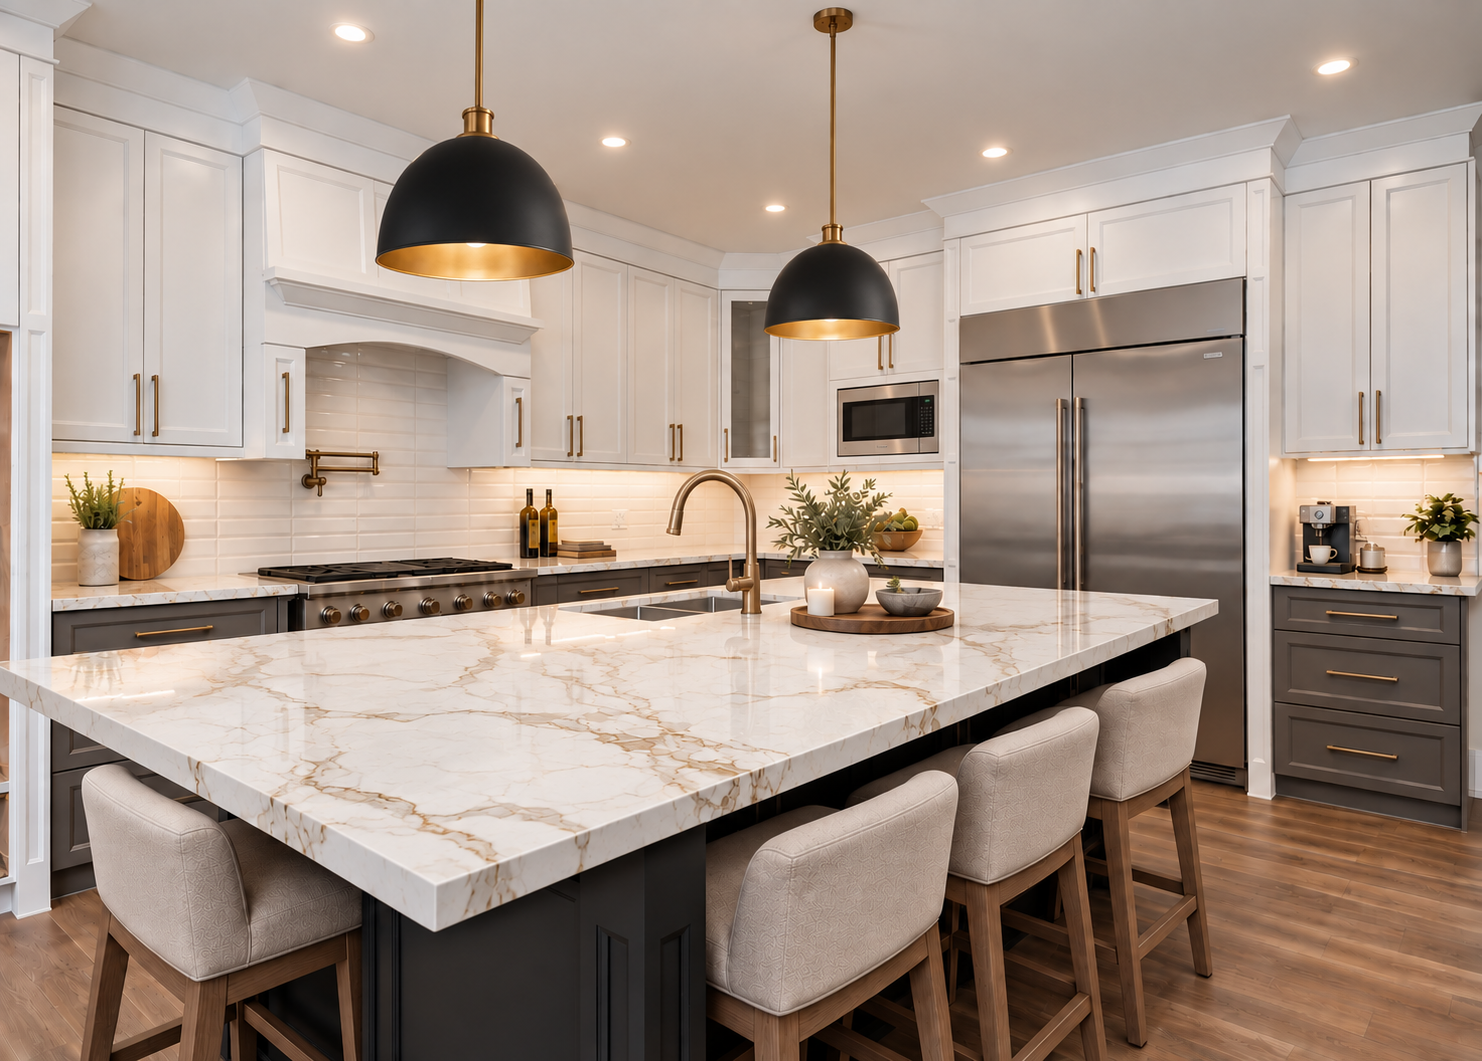
The well-planned kitchen layout is ideal for meal prep and gatherings, with easy flow into the main living area. Adding to its thoughtful design, the home includes a set of separate stairs leading to the basement level, providing convenient access and excellent potential for future development such as additional living space, recreation, or storage.
Main Floor
The Gray Birch
The Gray Birch - 2262 sf
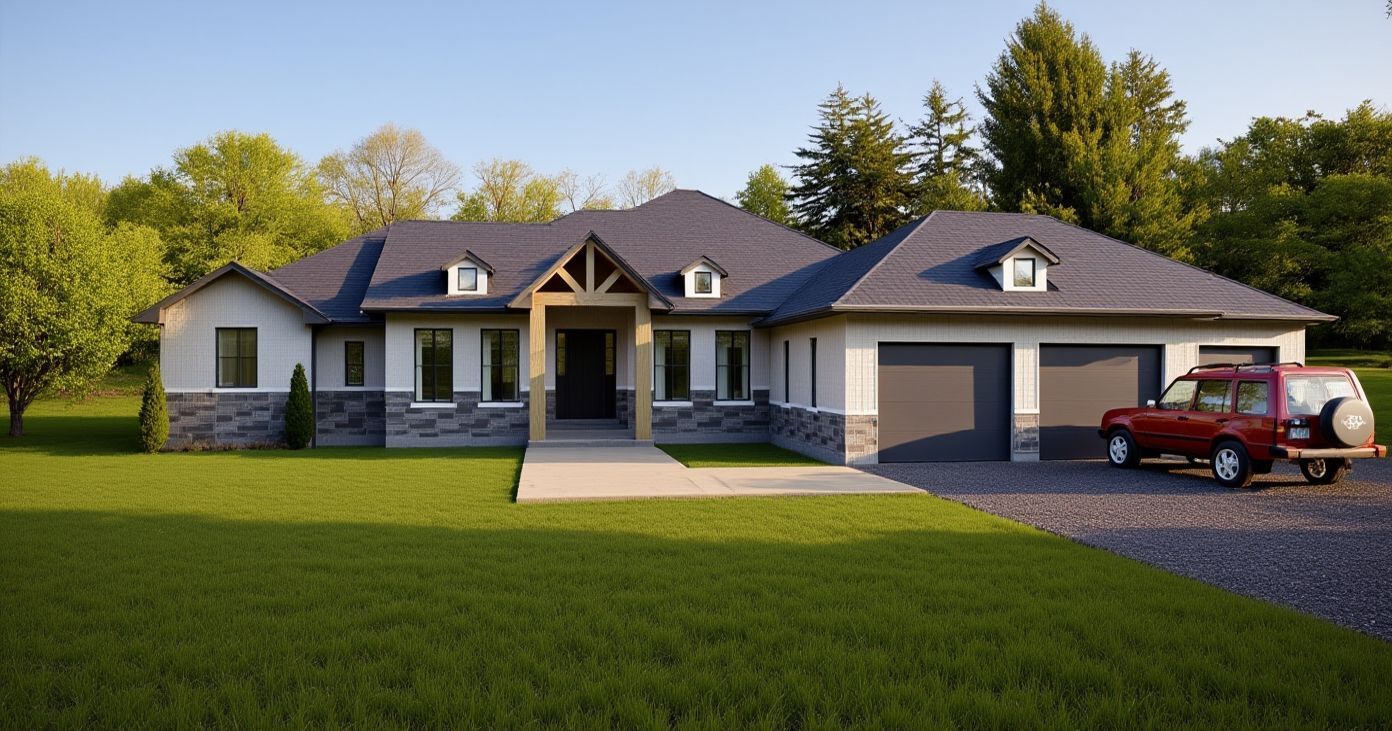
This 3-bedroom Transitional Bungalow offers the perfect balance of modern design and timeless comfort, thoughtfully planned for both functionality and style.
The open-concept layout creates a spacious flow throughout the home, highlighted by a large Great Room that serves as the central gathering place for family and guests. The Gourmet Kitchen is designed for both everyday living and entertaining, featuring a generous walk-in pantry for added storage and convenience, along with a well-planned island that enhances both prep and seating space.
The home includes a private Master Suite set apart from the other bedrooms, providing a peaceful retreat with a luxurious ensuite bathroom complete with a dedicated water closet for comfort and privacy. The oversized 3-car garage offers plenty of space for vehicles, tools, and hobbies, and is complemented by a set of stairs leading directly to the basement level, providing easy access and excellent potential for additional living space or storage.
Every element of this transitional bungalow is designed to maximize efficiency, comfort, and livability, making it a home that is both practical and inviting
Main Floor
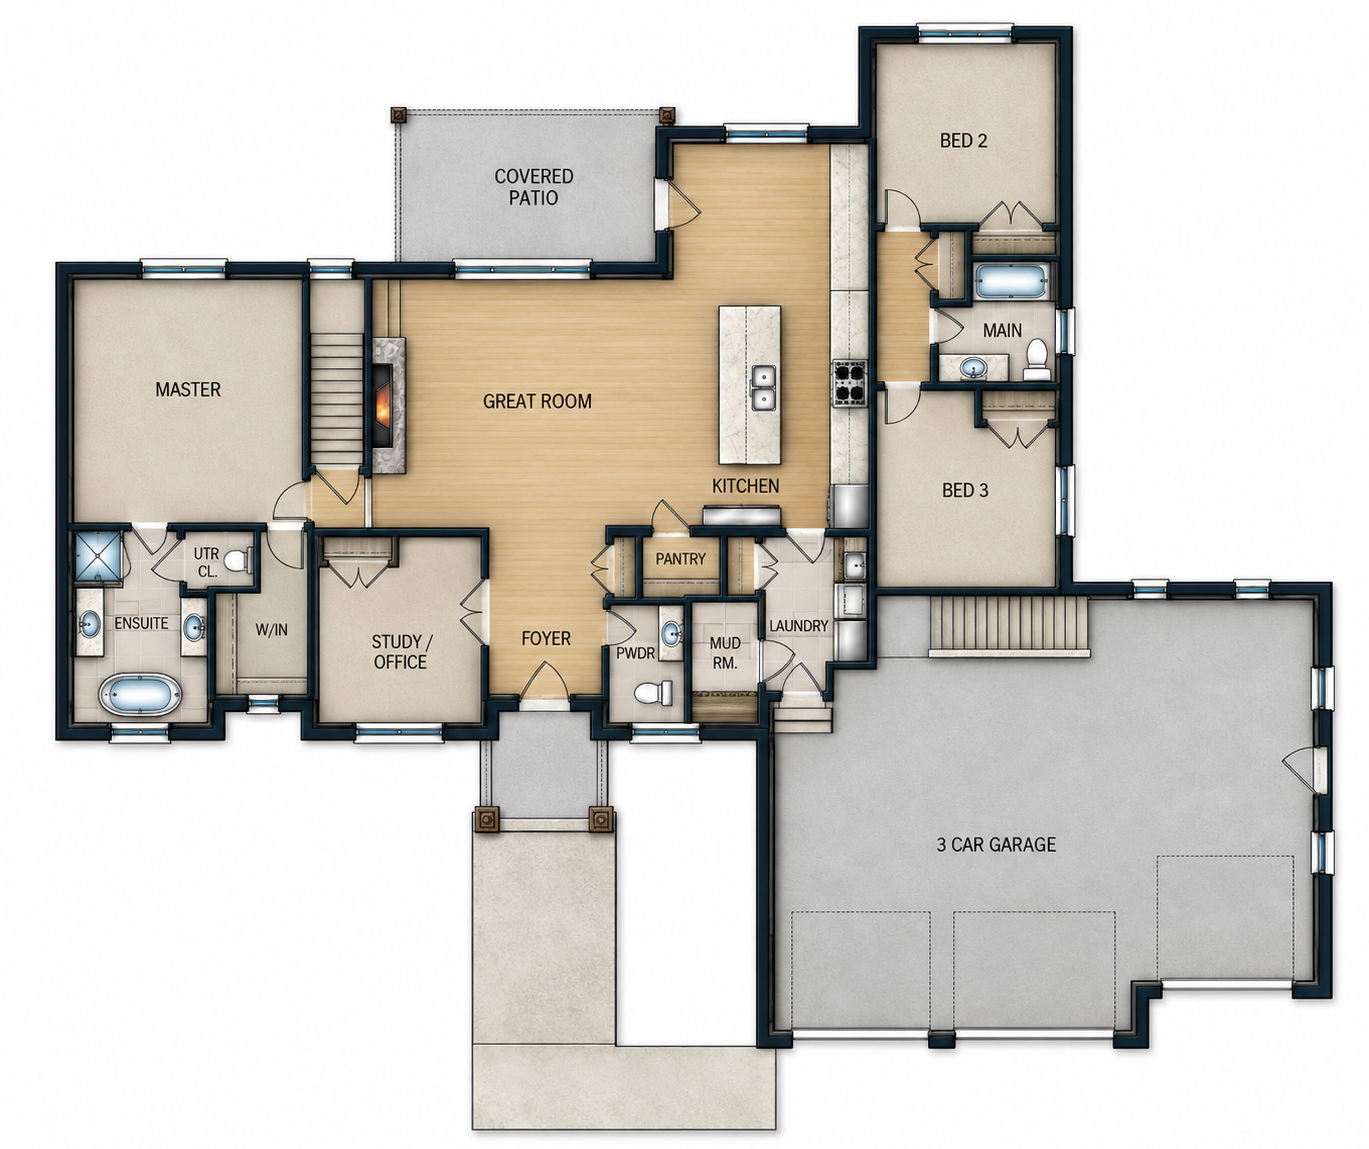
The Red Birch
The Red Birch - 1952 sf
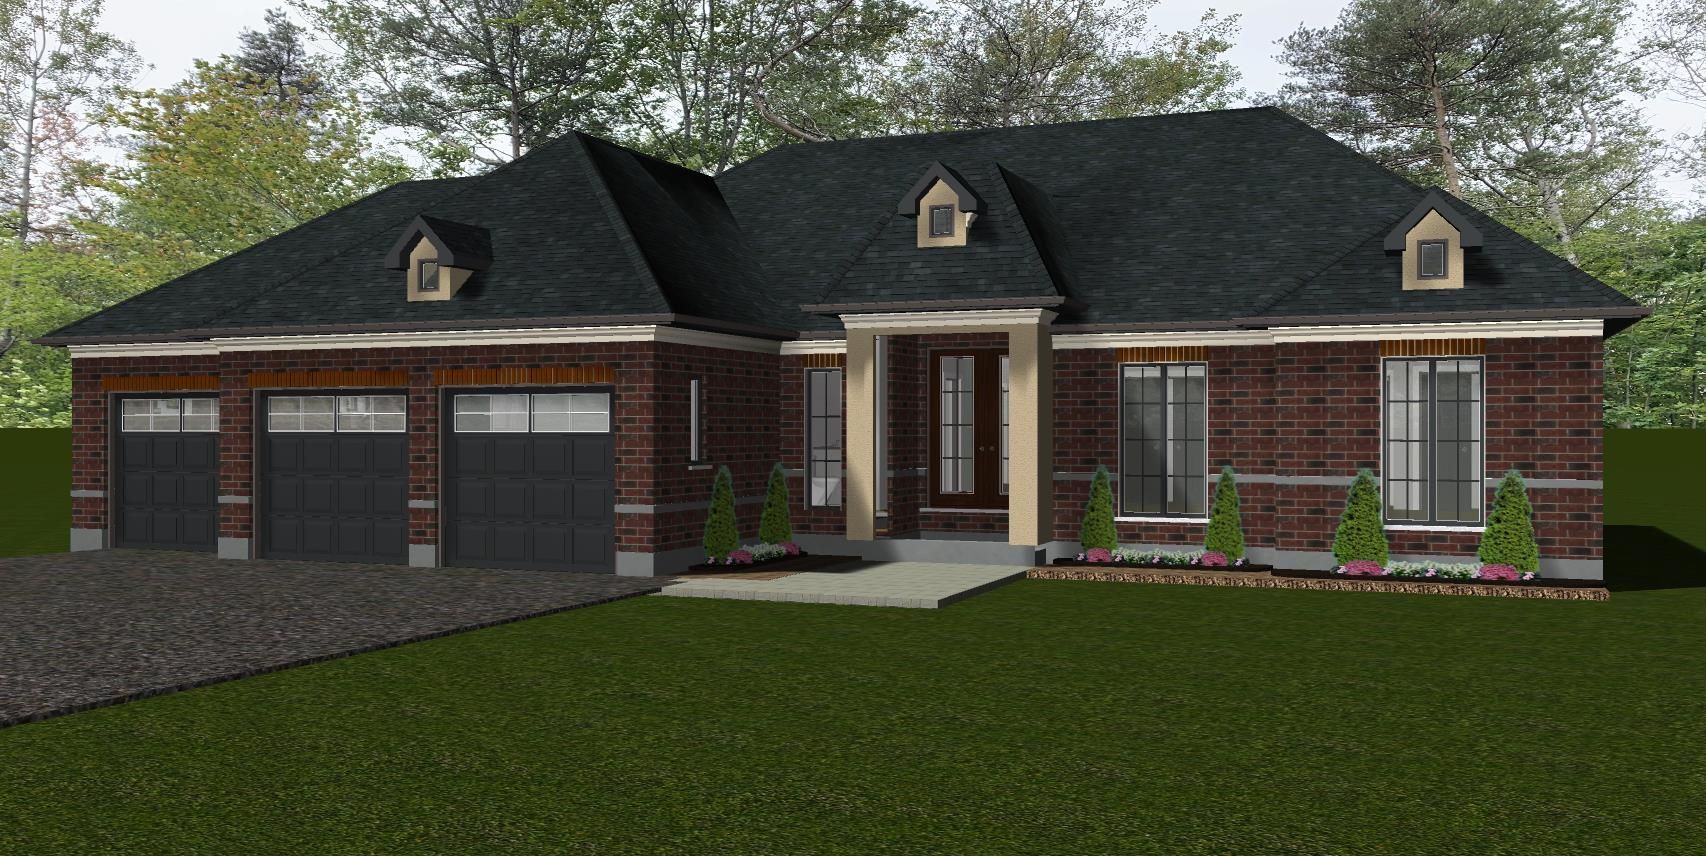
This 3-bedroom Transitional Bungalow offers the perfect balance of modern design and timeless comfort, thoughtfully planned for both functionality and style.
The open-concept layout creates a spacious flow throughout the home, highlighted by a large Great Room that serves as the central gathering place for family and guests.
The Gourmet Kitchen is designed for both everyday living and entertaining, featuring a generous walk-in pantry for added storage and convenience, along with a well-planned island that enhances both prep and seating space.
The home includes a Primary Suite set apart from the other bedrooms, providing a peaceful retreat with a luxurious ensuite bathroom complete with a dedicated water closet for comfort and privacy.
The large 3-car garage offers plenty of space for vehicles, tools, and hobbies, and is complemented by a set of stairs leading directly to the basement level, providing easy access and excellent potential for additional living space or storage.
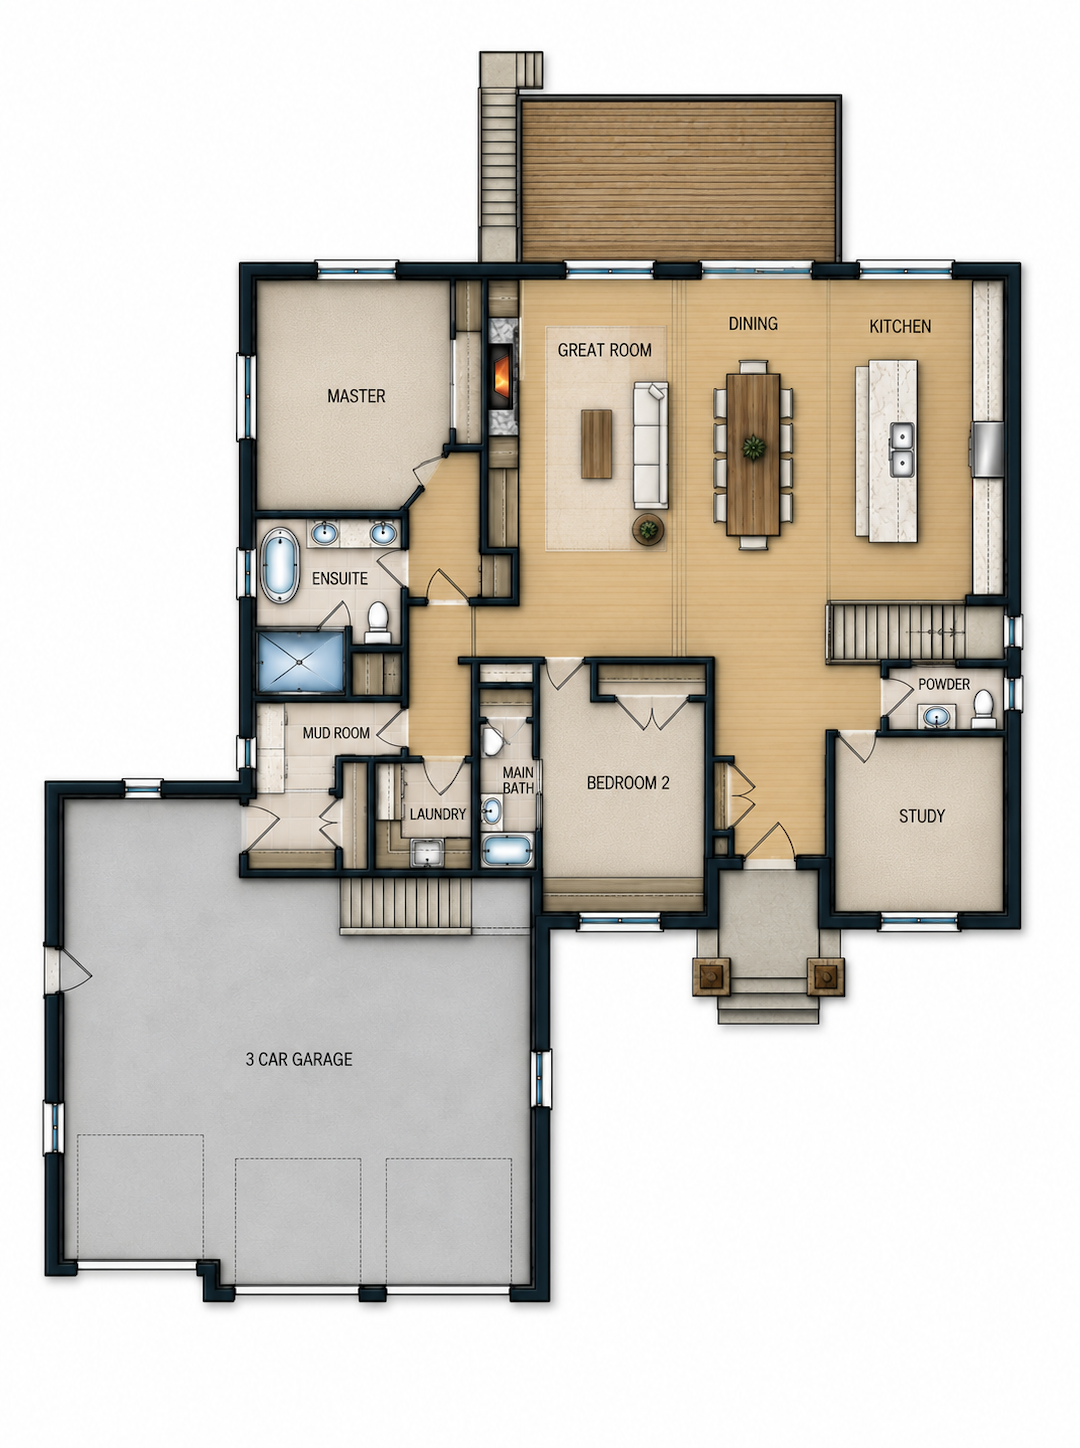
Every element of this transitional bungalow is designed to maximize efficiency, comfort, and livability, making it a home that is both practical and inviting
Main Floor
next step
Your Home Starts Here
Whether you are researching building costs, evaluating a lot or preparing to begin the design process, Lilac Homes welcomes the opportunity to discuss your project.
Planning a Custom Home? Let's Start With the Property, The Design & Your Priorities
Lilac Homes Inc...A quality home builder since 2001. Serving the Barrie, Springwater, Oro-Medonte, Essa, Innisfil, Severn and surrounding area.
Our Experience from years of custom one off, custom tailored homes with specific detailing. Browse around and contact us for your next project or for any questions.
Serving The Barrie, Springwater, Oro-Medonte, Innisfil, Essa, Severn & Surrounding Areas In Simcoe County
Lilac Homes Inc.
Location: 7 Kanata Court, Springwater, Ontario L9X 0V4, Canada
Contact Us
We will get back to you as soon as possible.
Please try again later.