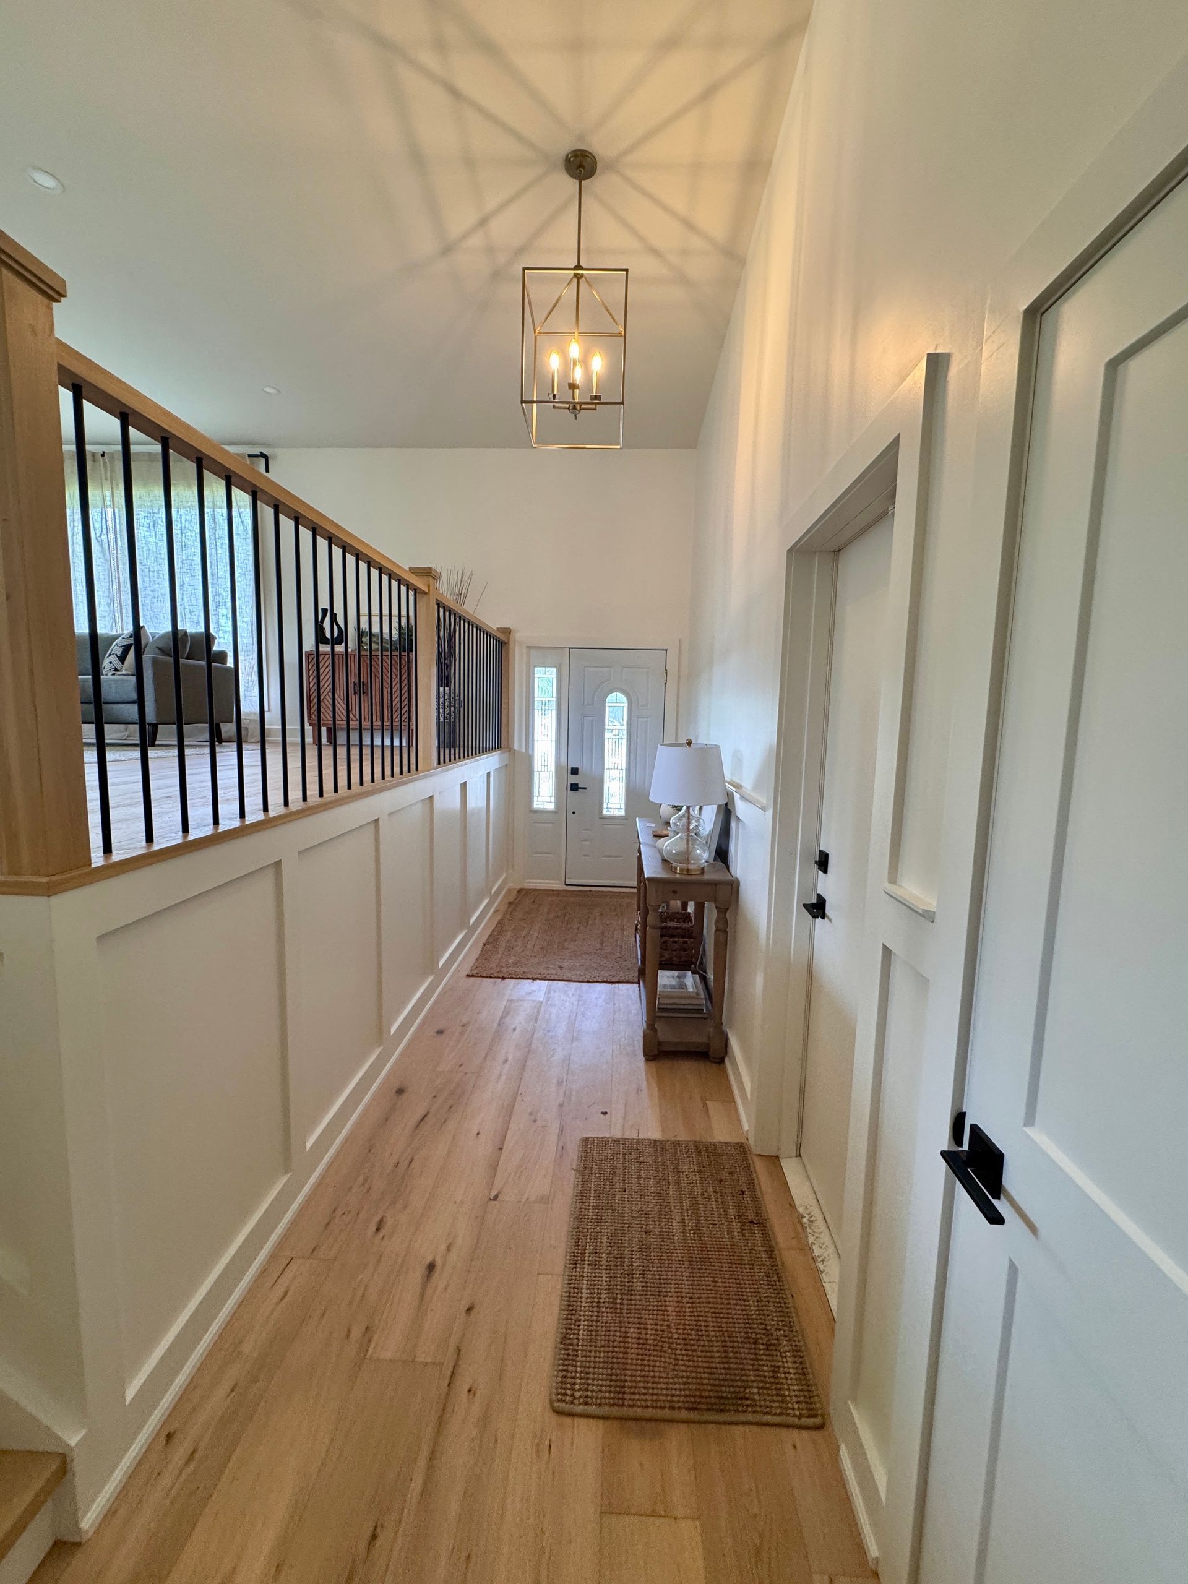
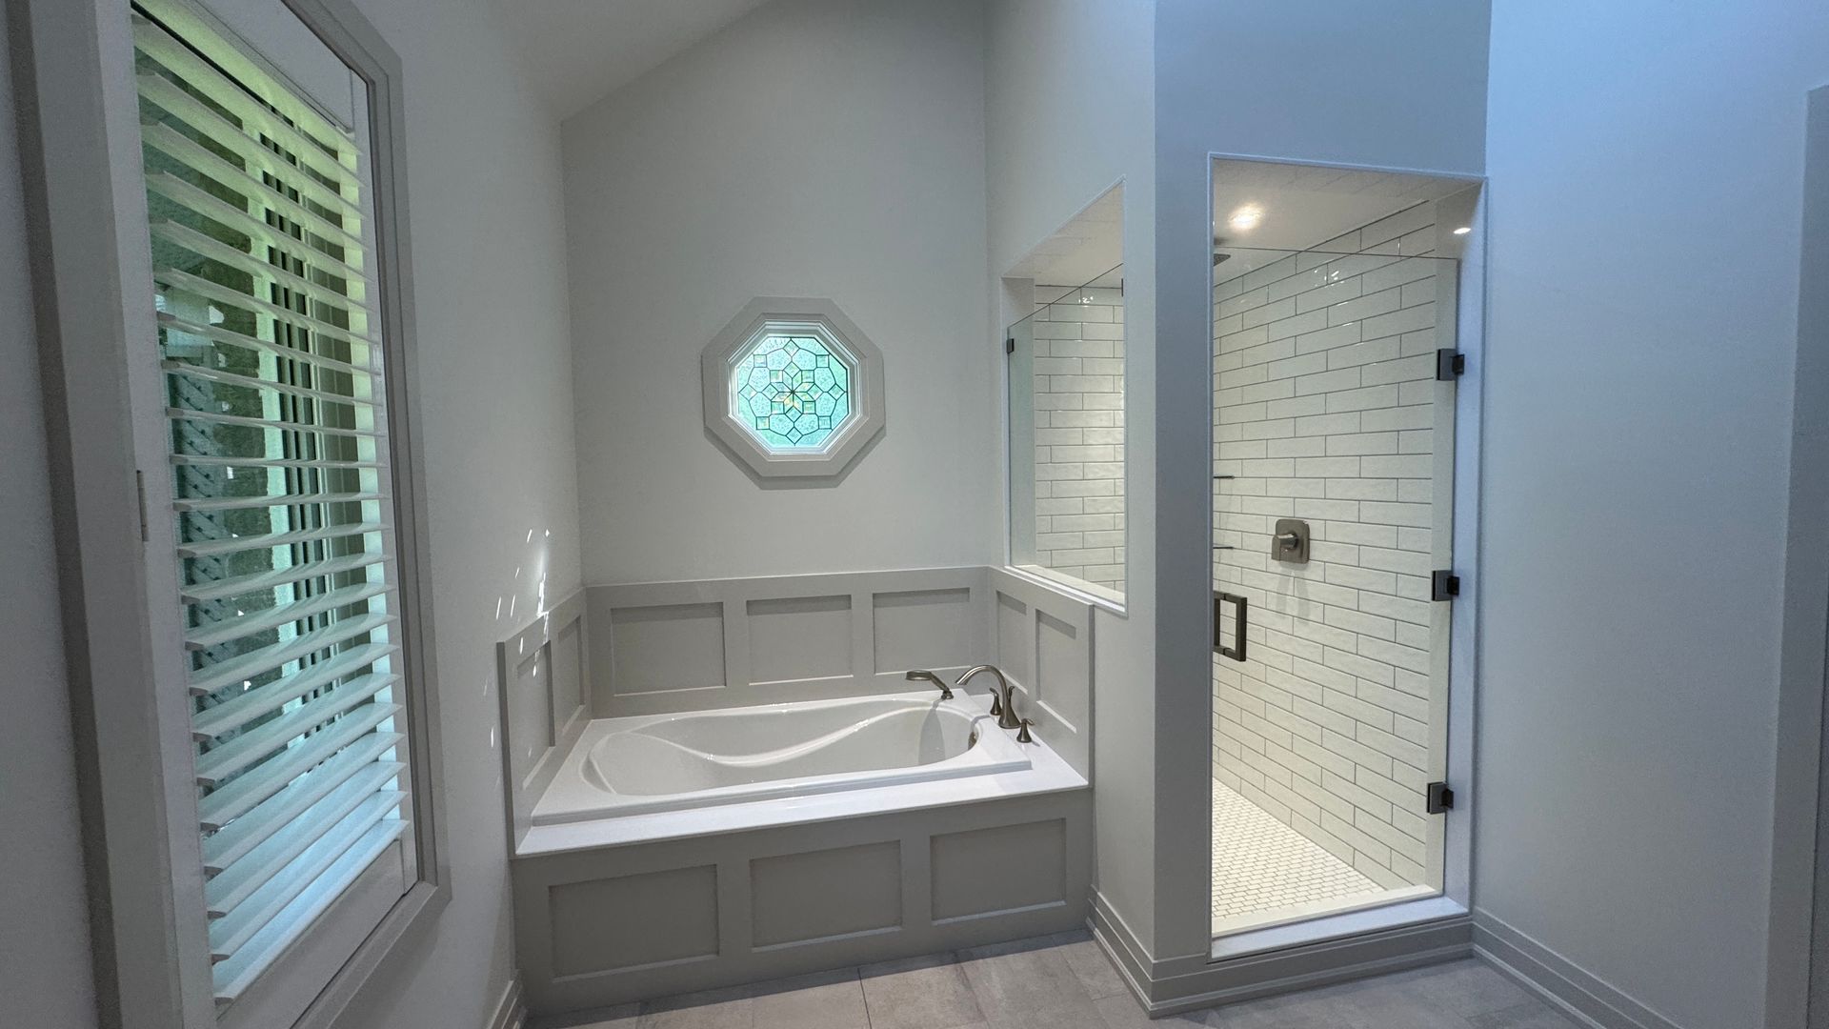
A Living Area Reimagined for Family Gatherings

A full basement development — insulation, framing, drywall, bathroom, and utility room

LILAC HOMES INC - RENOVATIONS - BARRIE, SPRINGWATER, ORO-MEDONTE, SEVERN, ESSA & INNISFIL

The Transformation

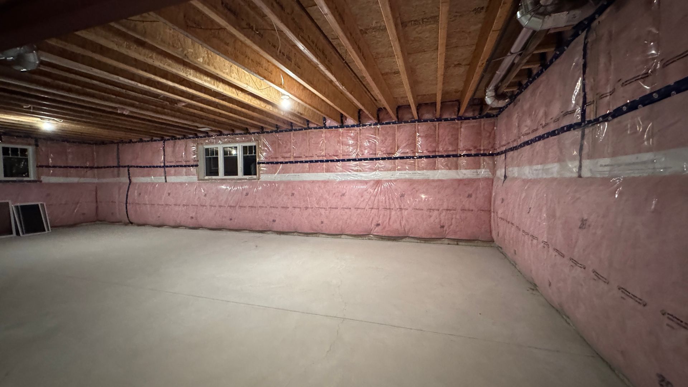
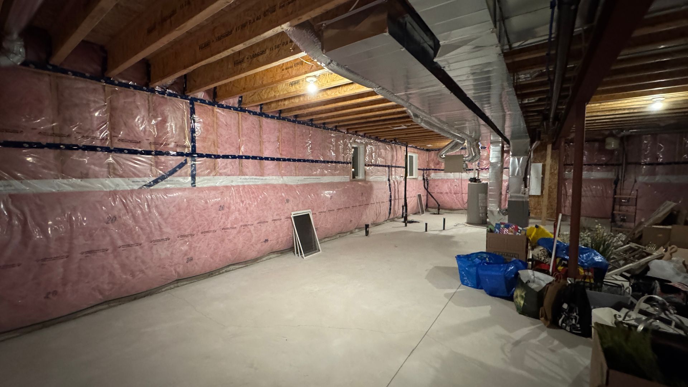
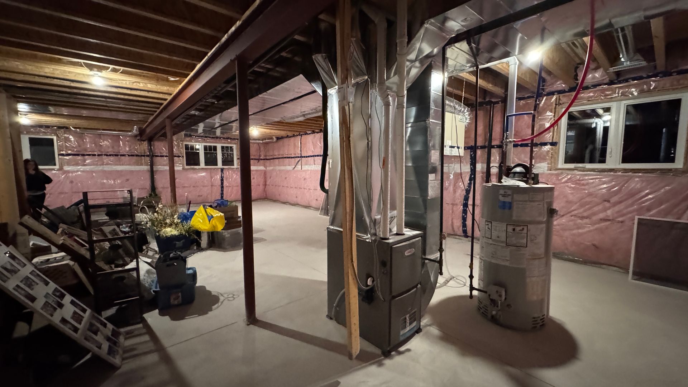
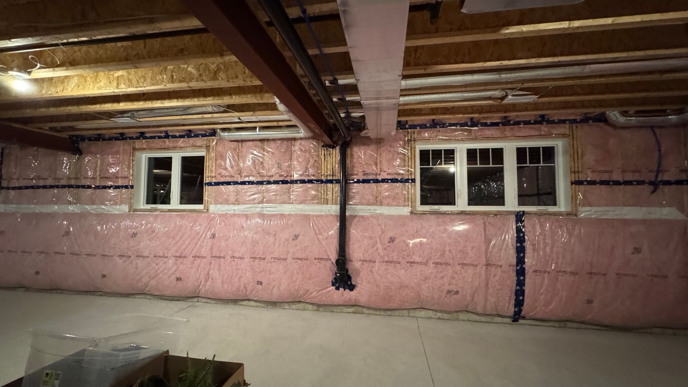
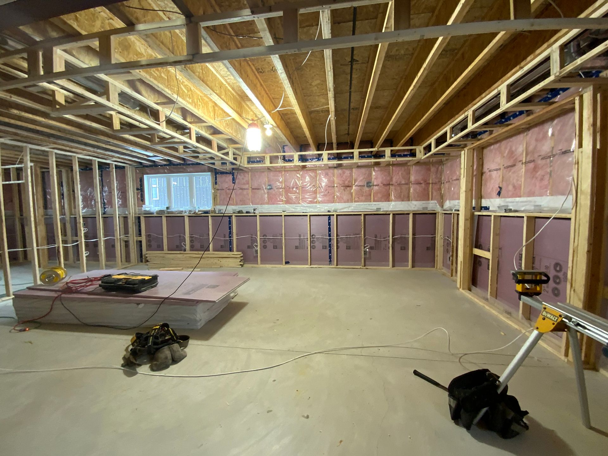
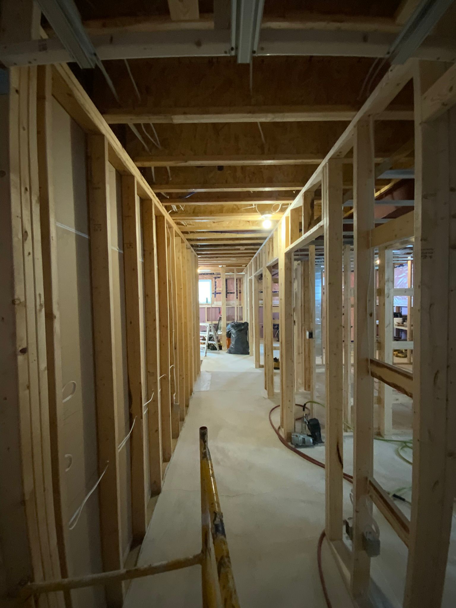
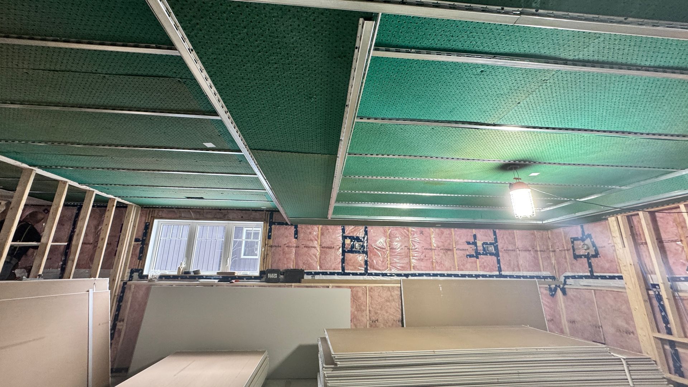
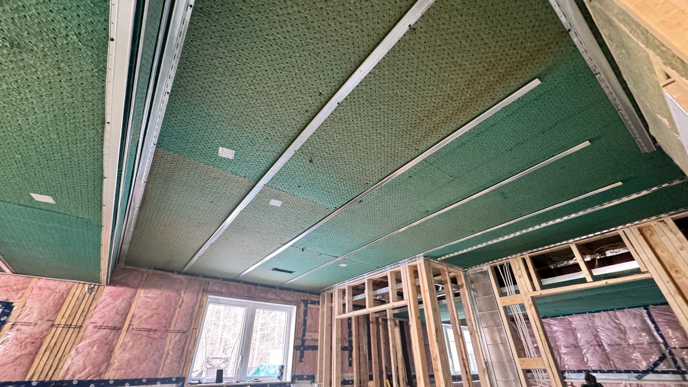
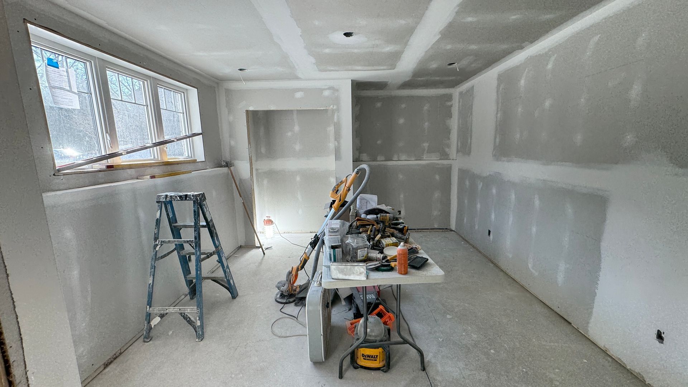
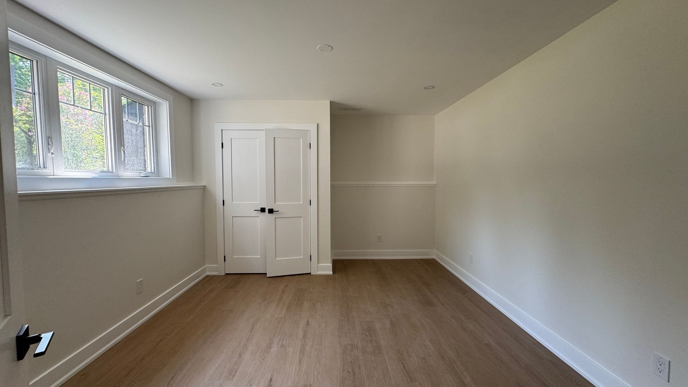
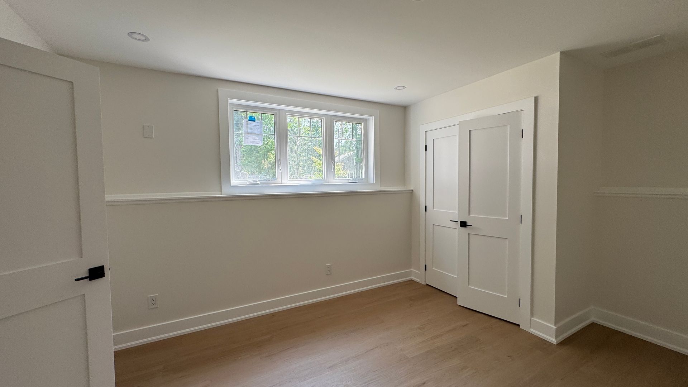
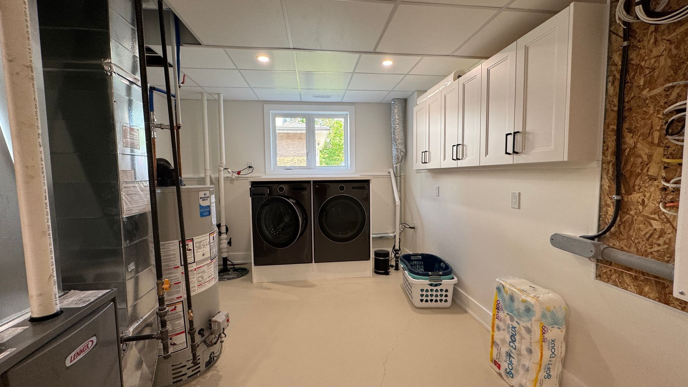
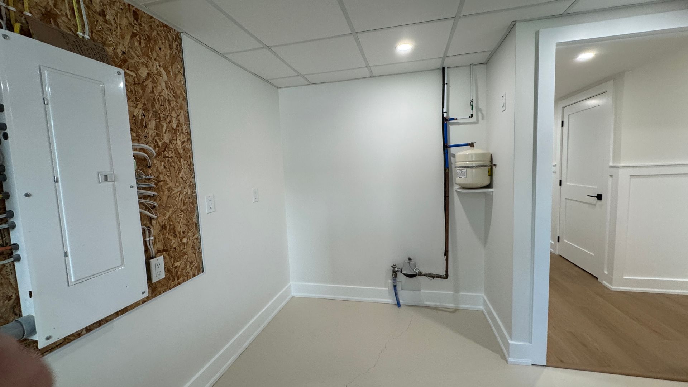
We were contacted and were able to have the basement at a stage that we could easily work with.  We made some changes to the insulation, framed in the walls, revised the HVAC and HRV systems, sound proofed areas to limit basement noise levels on the main floor. 

We revised/fixed the outdoor hose bibs to frost free and ensure the shut offs were in a designated spot.  Easily accessable for the winter shut down.   

We also ensured that each room had proper ventilation with proper low wall heat vents and cold air returns. 

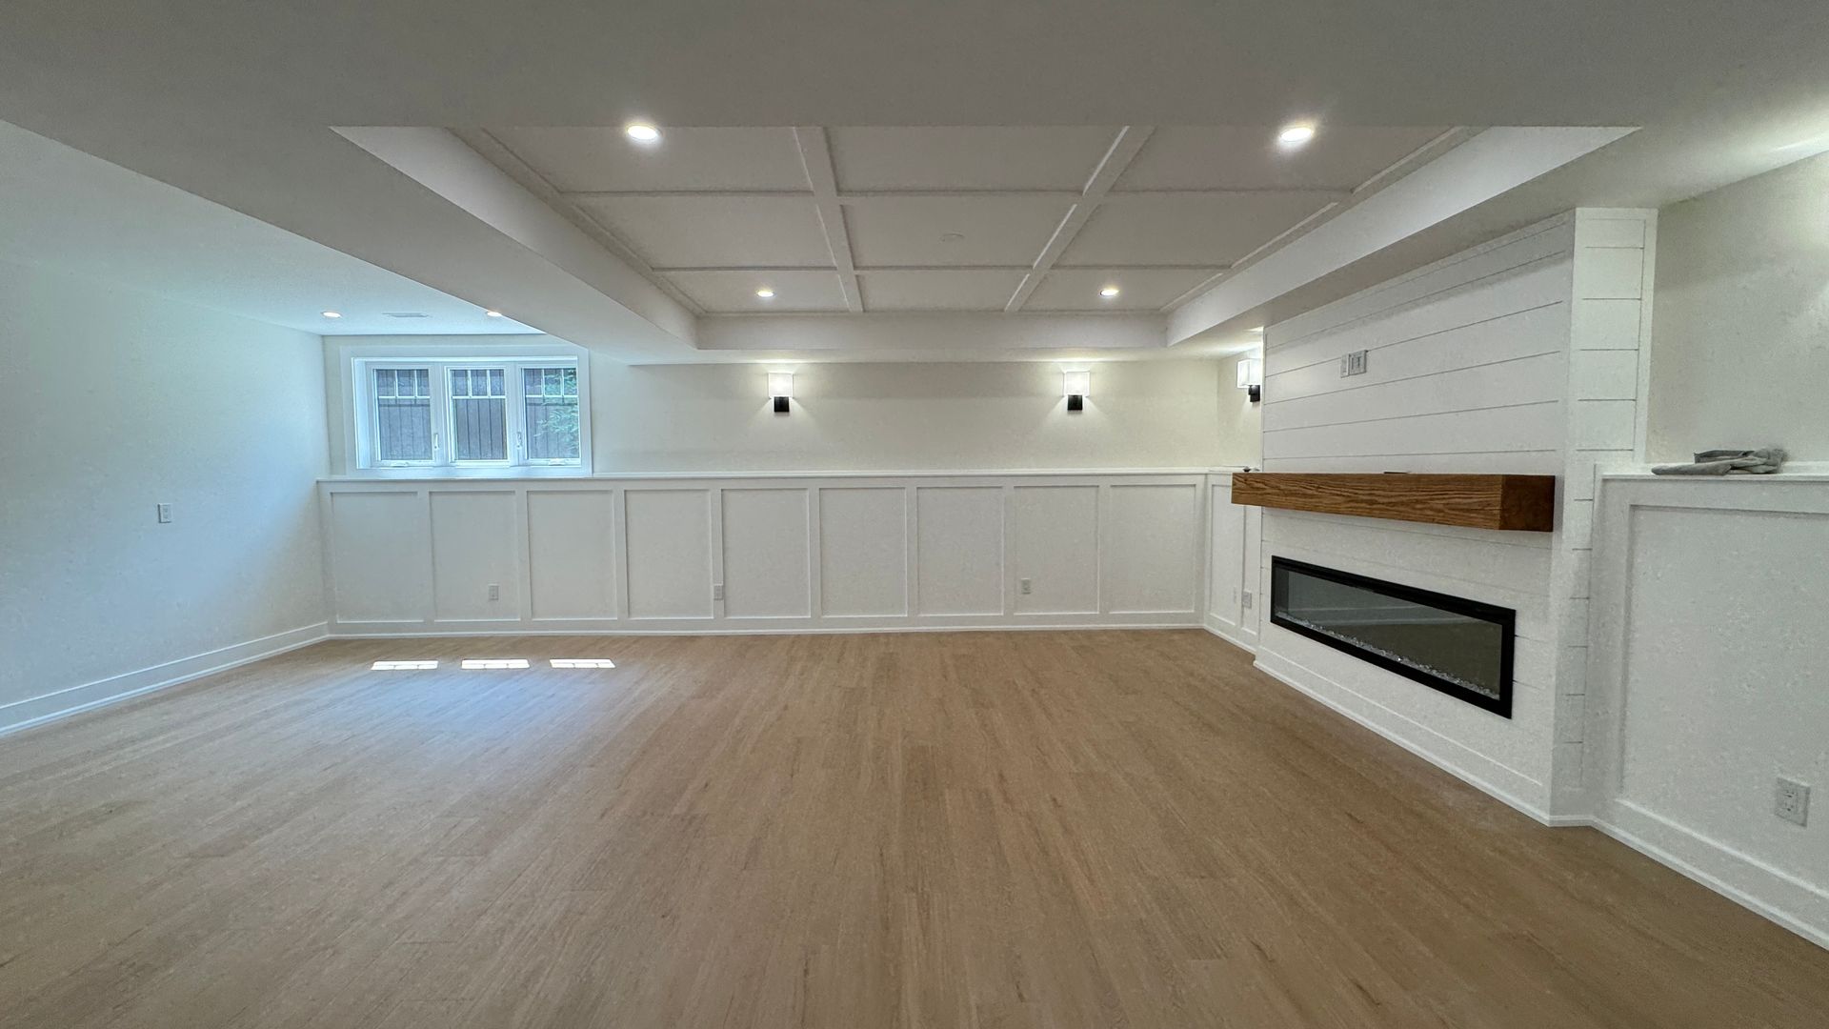
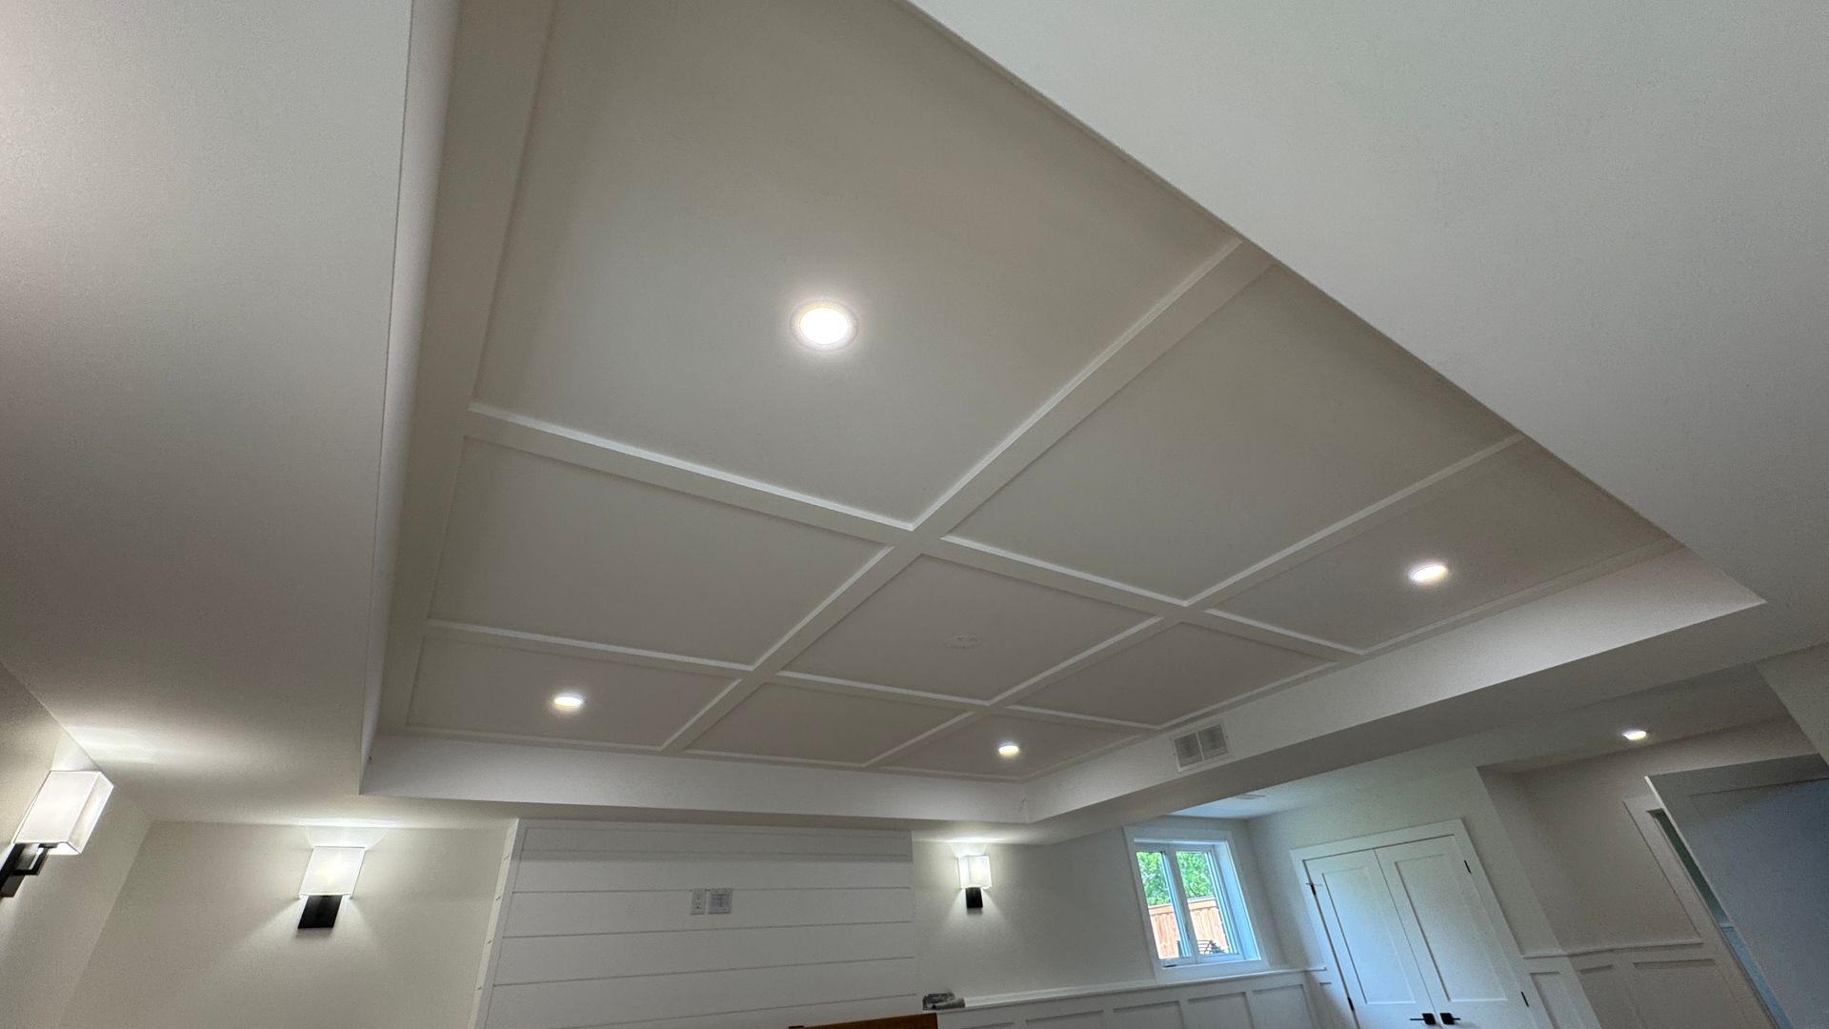
On to the electrical, we ensured we had enough lighting for all of the main area as well as the hallways, bedroom, office and gym to make sure it was bright.
The finishes and the choices were a collaboration between Lilac Homes Inc and the client. 

The client had the vision, we helped to bring it fruition. 

Scope

Full Basement

Timeline

3 Months

Location

Springwater, ON
Unfinished basement with pink insulation walls, exposed wooden ceiling, and concrete floor.
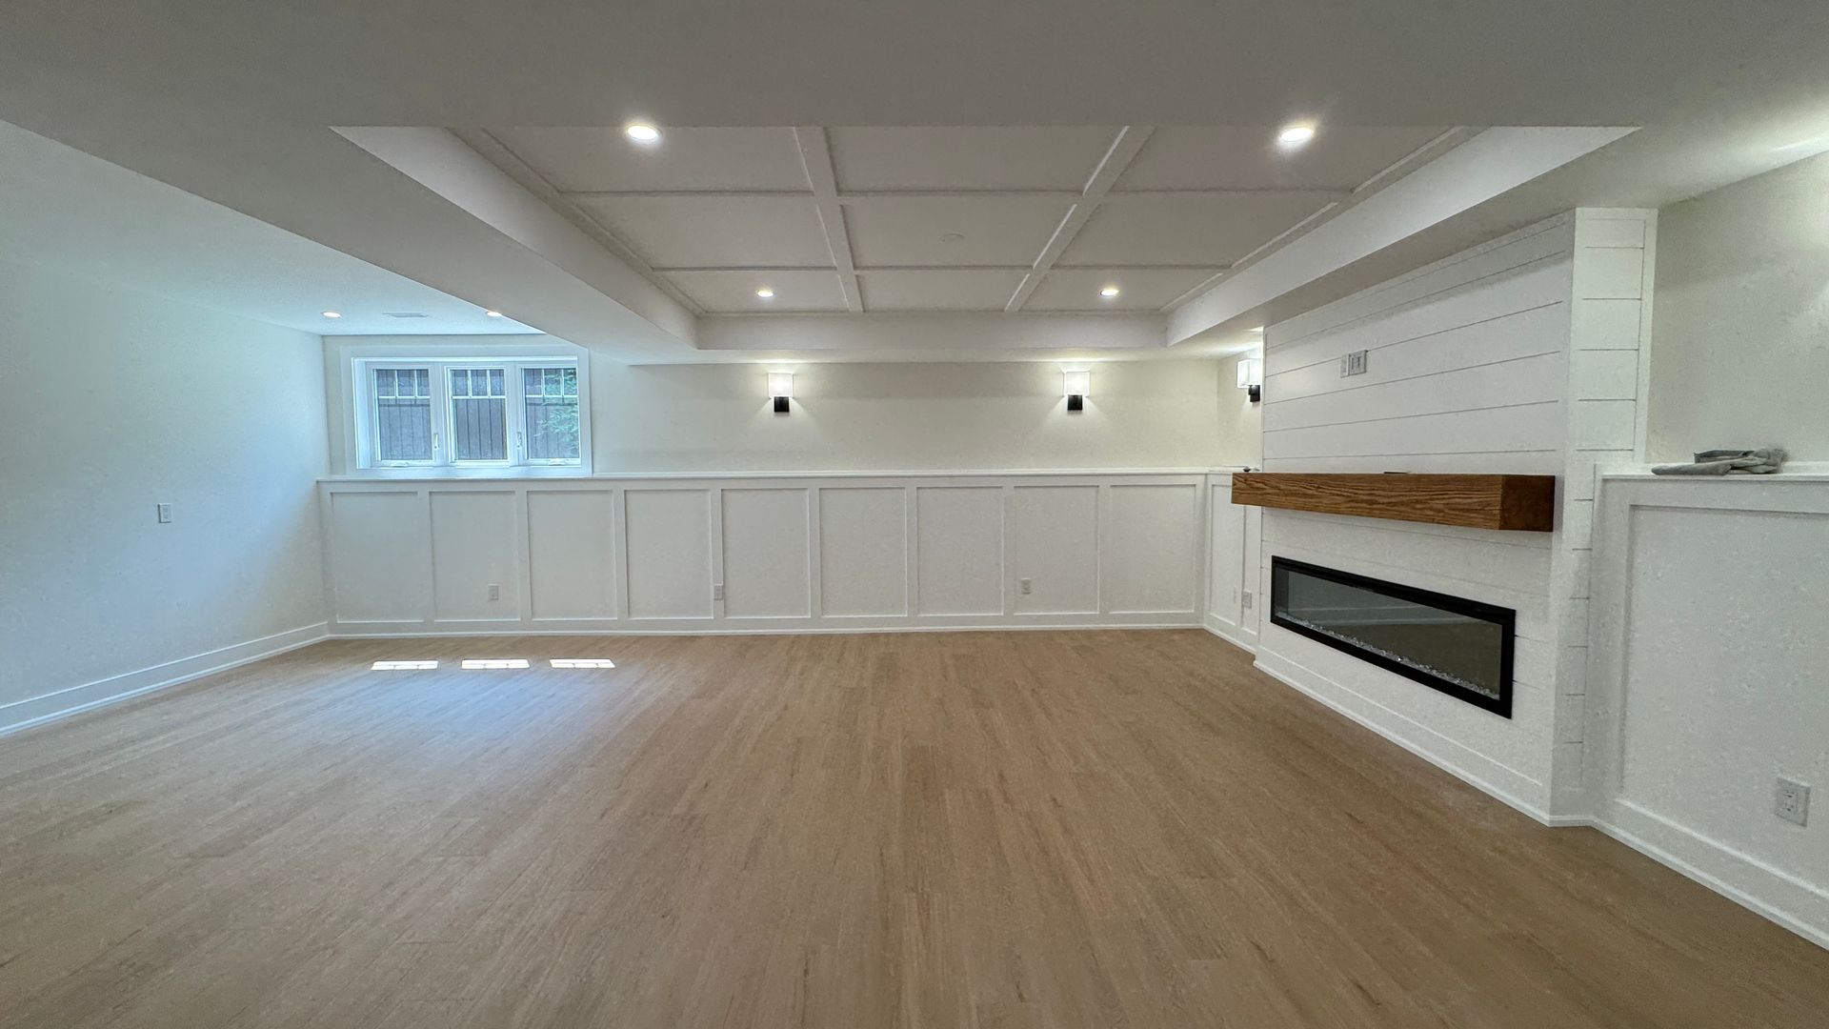
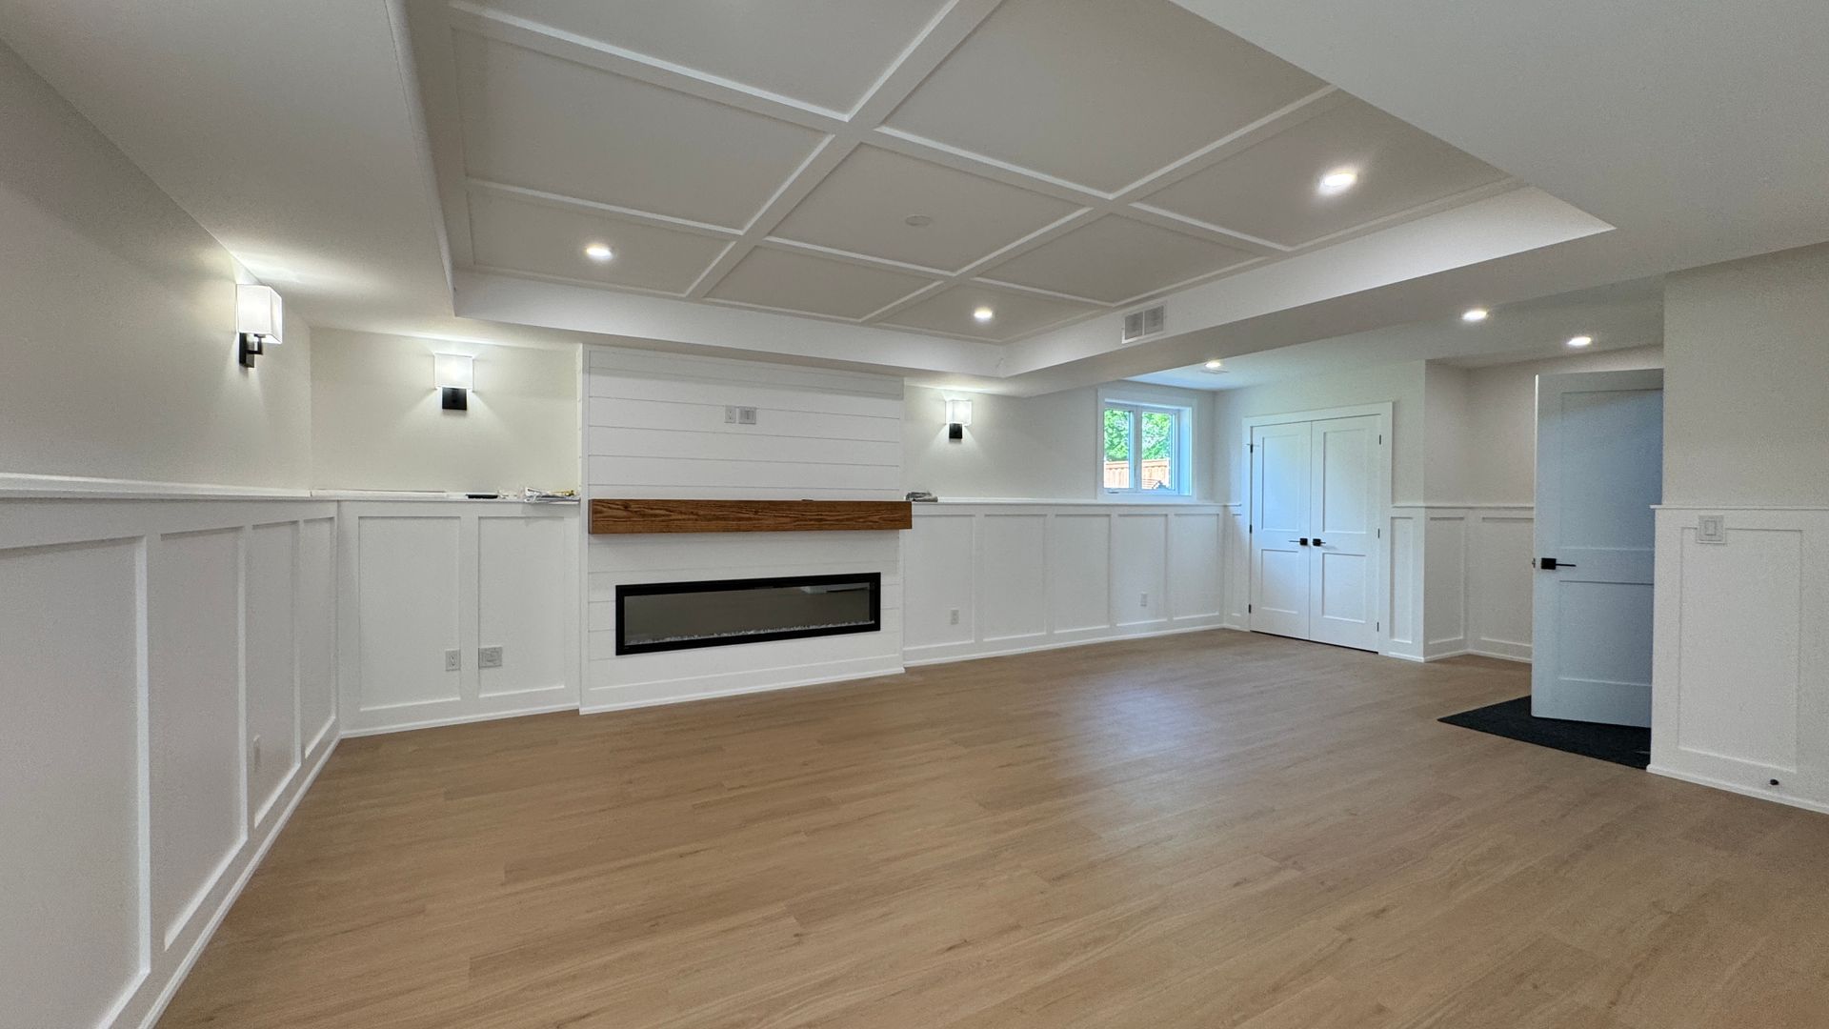
Bright empty living room with light wood floors, white walls, recessed lights, and a modern fireplace.

Details of the Process

Demolition and Preparation

1


Preparing the space for what comes next:  

  • We begin by carefully removing the materials and finishes required for the renovation and exposing the existing structure where necessary. This gives us an opportunity to inspect existing conditions before reconstruction begins.

Typical work may include:

  • demolition and removal, existing-condition review, preparation of work areas, relocation or removal of existing fixtures, and preparation for new framing.

2

Framing, Mechanical & Electrical


This is where the new space begins to take shape:

  • Walls and rooms are framed according to the approved plans, followed by the required plumbing, HVAC and electrical rough-ins. This can also include soundproofing, ventilation changes, lighting layouts, receptacles and specialty electrical requirements.

3

Insulation, Soundproofing, Drywall & Taping


Closing in the walls and defining the finished rooms.

  • Once the rough-in work is complete and the required inspections have taken place, insulation and soundproofing are completed before drywall installation.
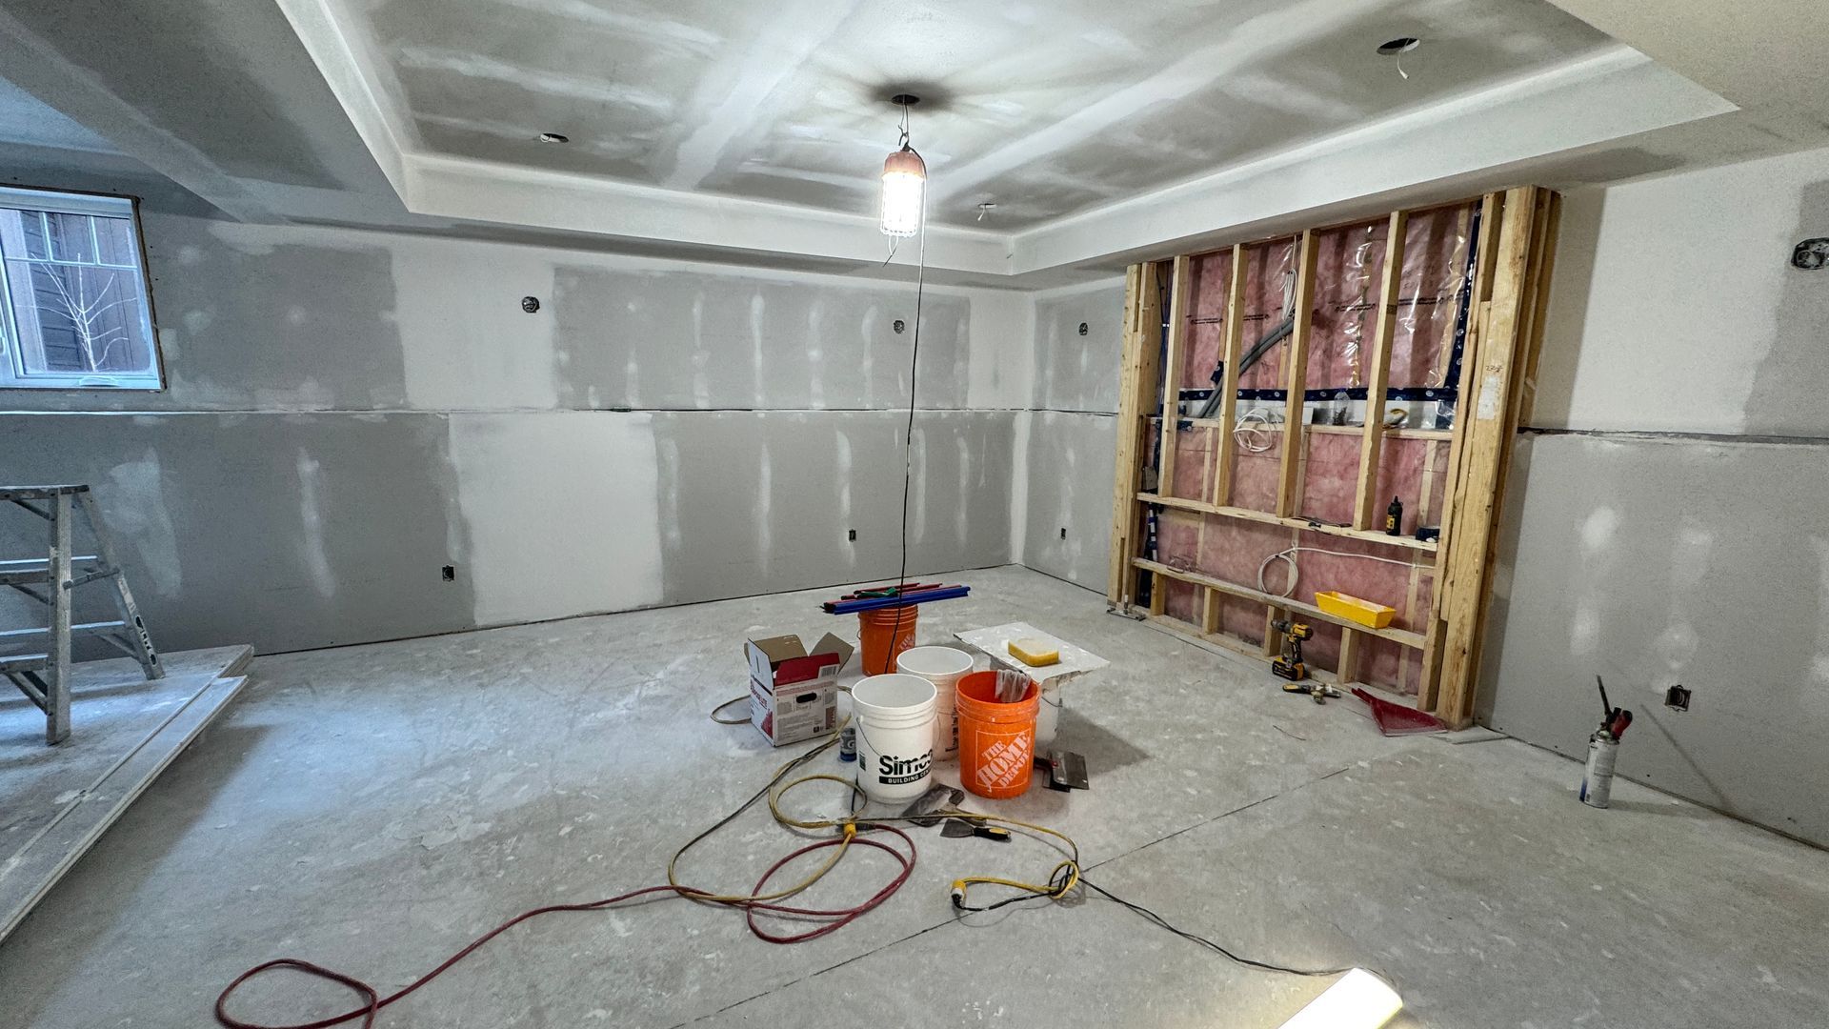
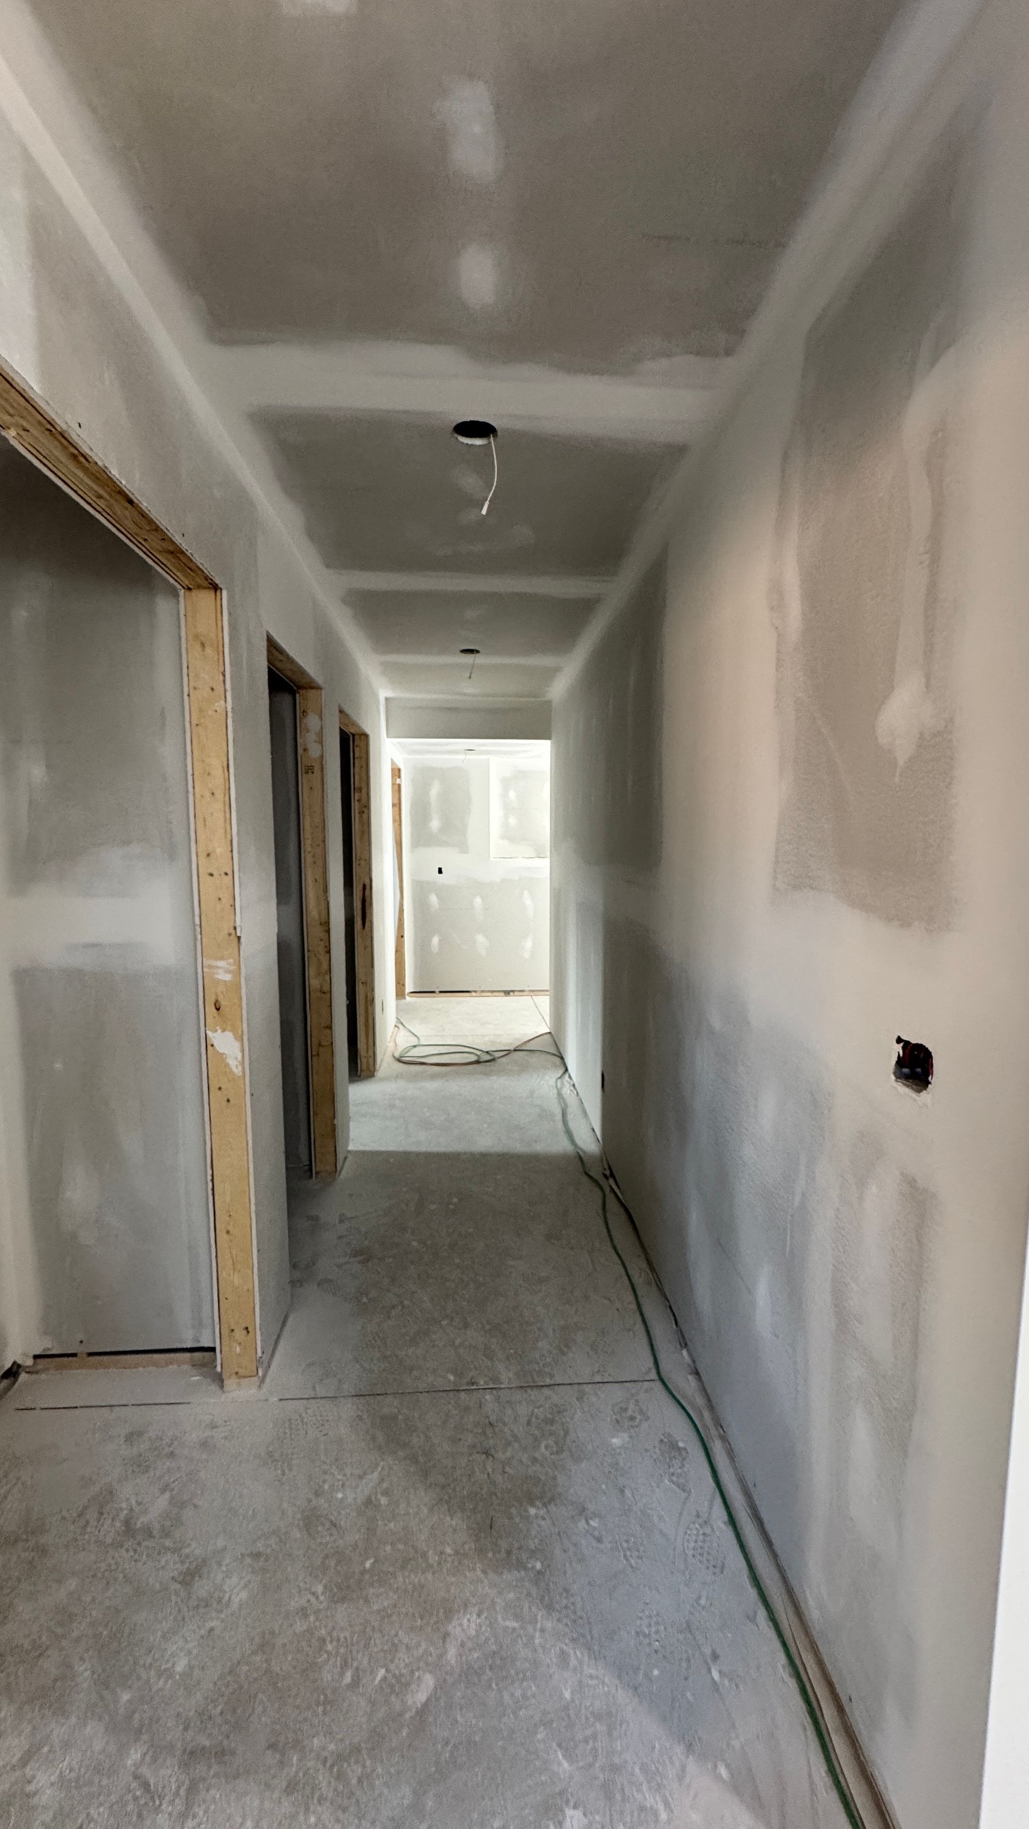
  • Drywall is installed, taped, finished and prepared for paint. Ceilings, corners and other architectural details are completed during this phase.

4

Flooring, Tile & Interior Finishes


The renovation starts looking like the finished home.

  • With the walls complete, we move into the finish stage. Flooring and tile are installed, followed by interior doors, casing, baseboard, shelving and other architectural finishes.
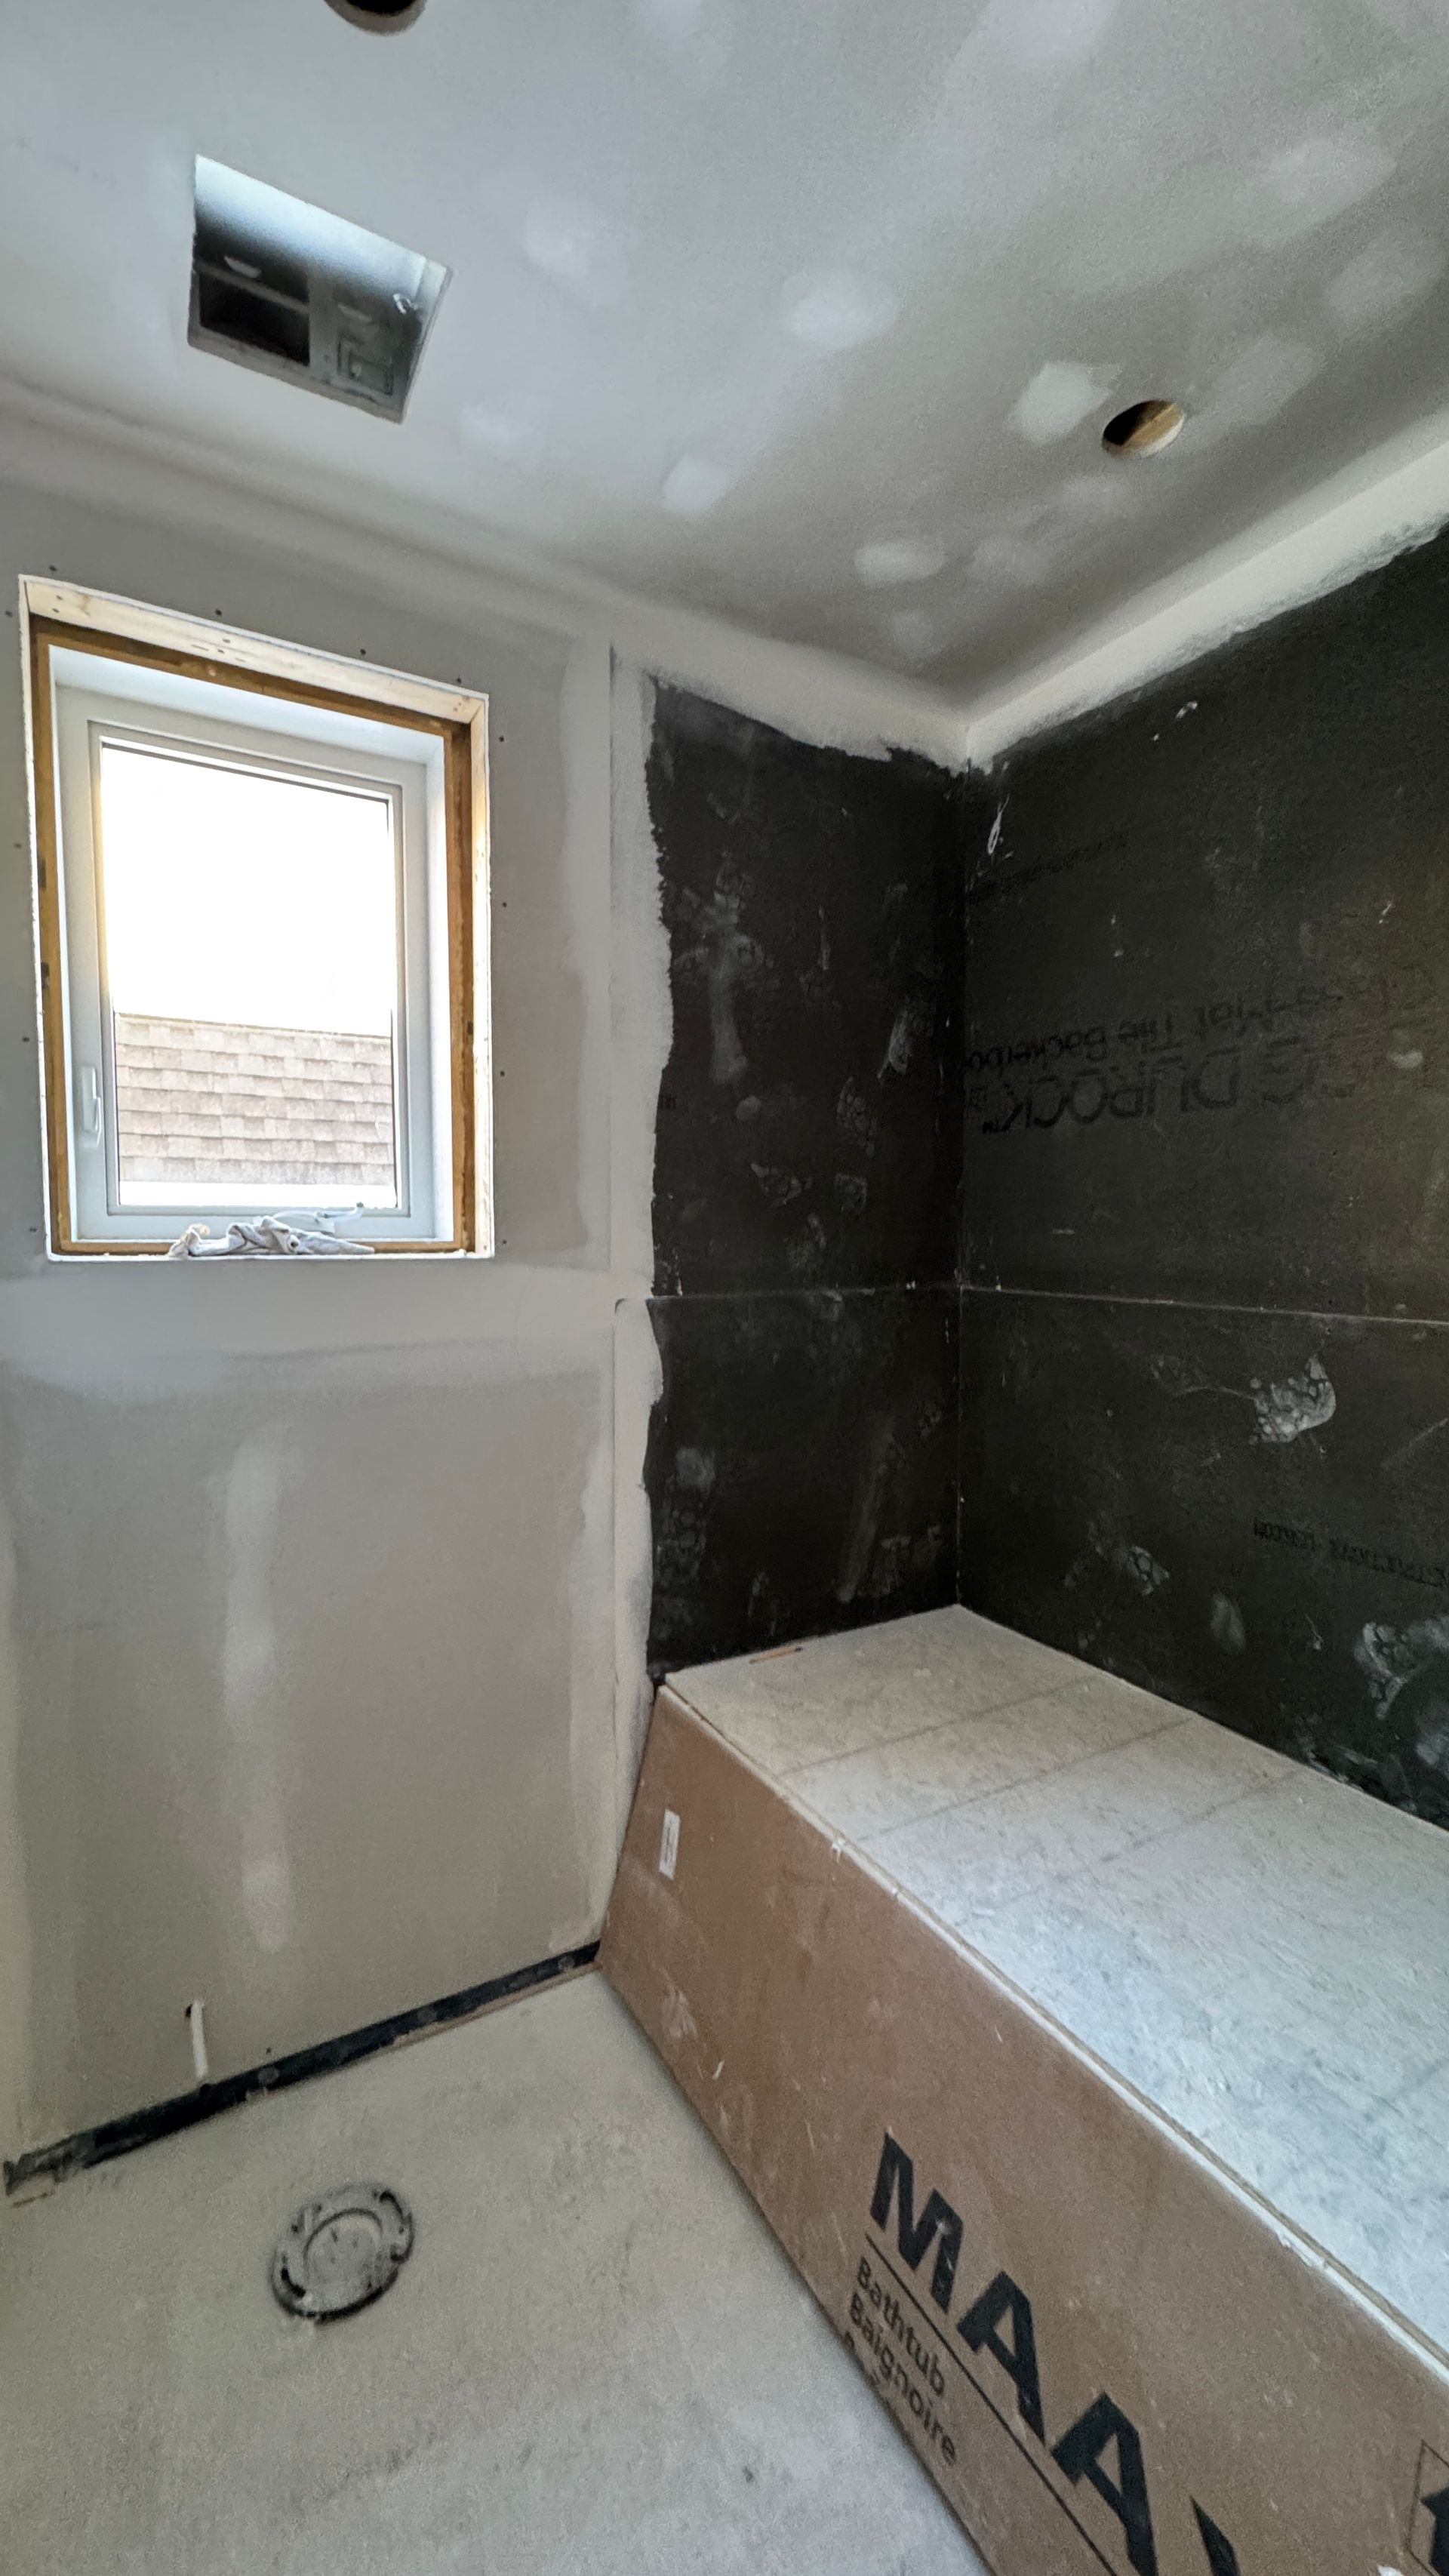
  • The agreement specifically includes items such as luxury vinyl plank flooring, porcelain bathroom tile, tiled tub surrounds, panel-style doors, casing, baseboard and closet shelving

5

Cabinetry, Painting & Fixtures


Bringing all of the design selections together.

  • Cabinetry, vanities and other built-ins are installed and the interior receives its final paint finishes. Plumbing fixtures, lighting, switches, receptacles, door hardware, mirrors and accessories are installed as applicable to the project.

6

Final Details & Project Completion


The details that turn a construction project into a finished home.

  • The final stage is about completing the remaining details, testing systems and reviewing the finished renovation. Electrical and plumbing fixtures are completed, deficiencies are addressed and the space is prepared for the homeowner.

The Before & After

RENOVATION portfolio

THE BEFORE AND THE CONSTRUCTION

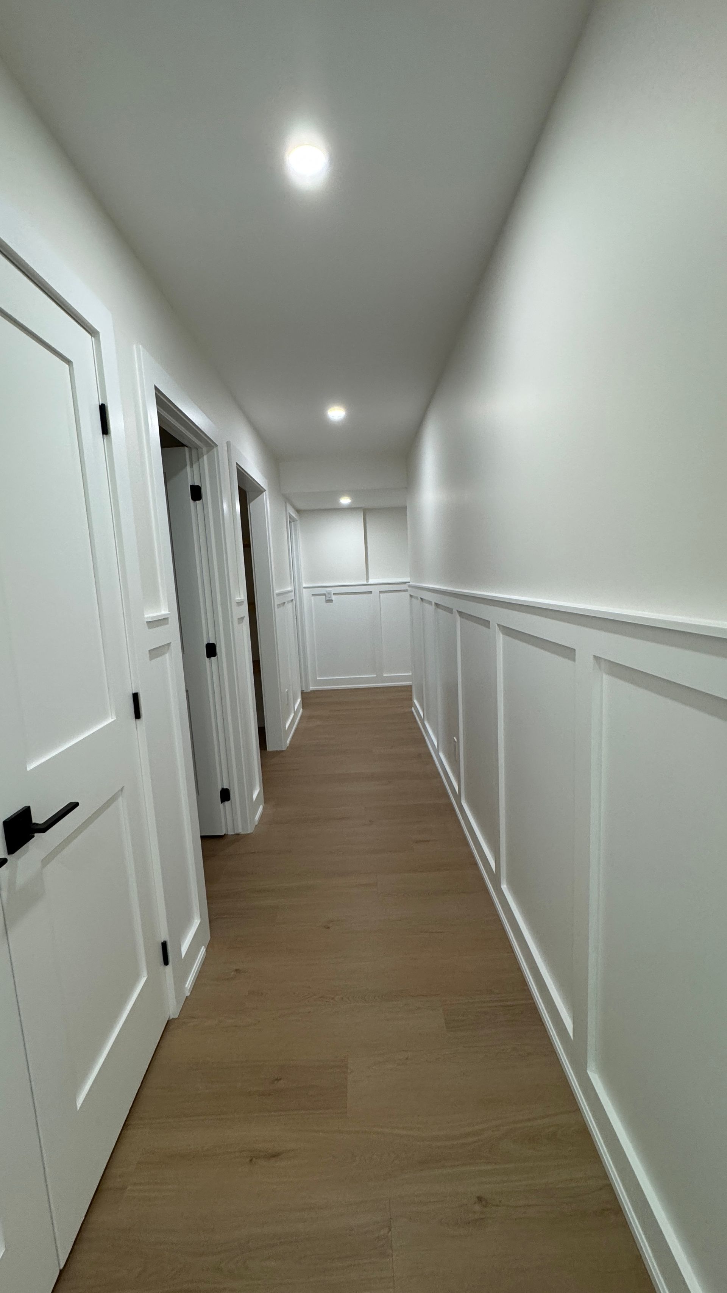
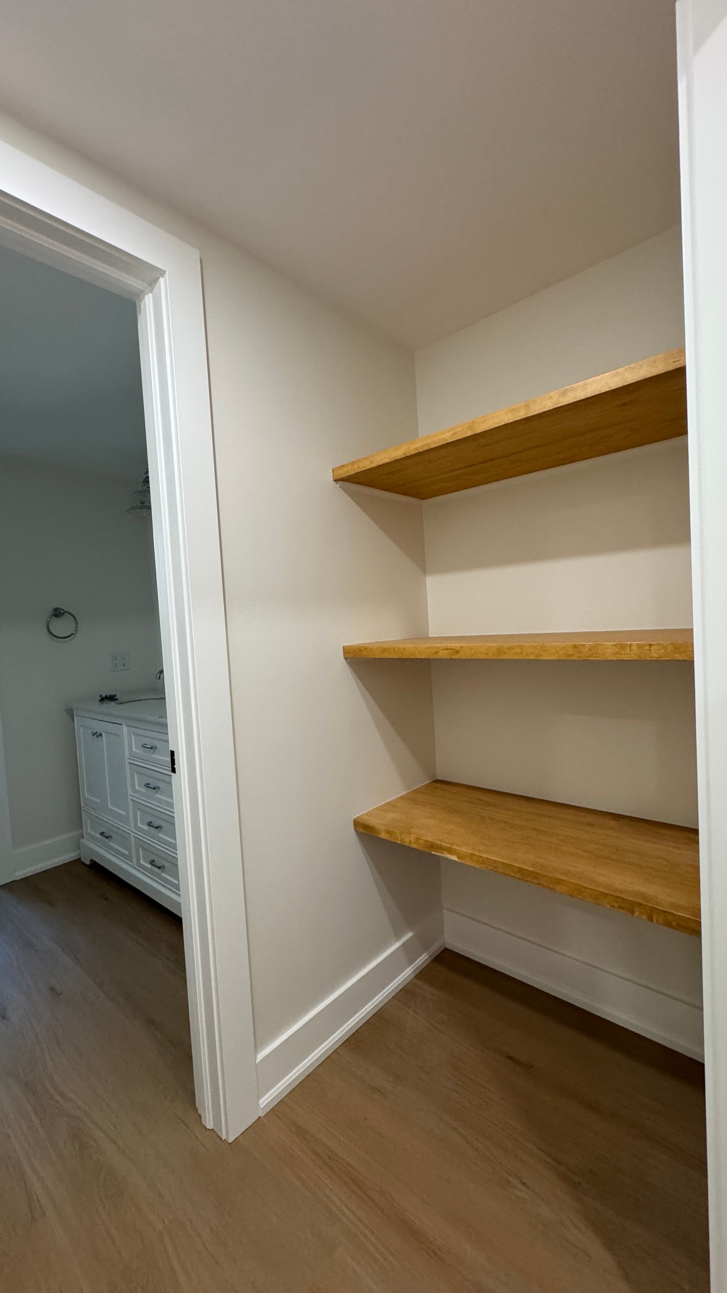
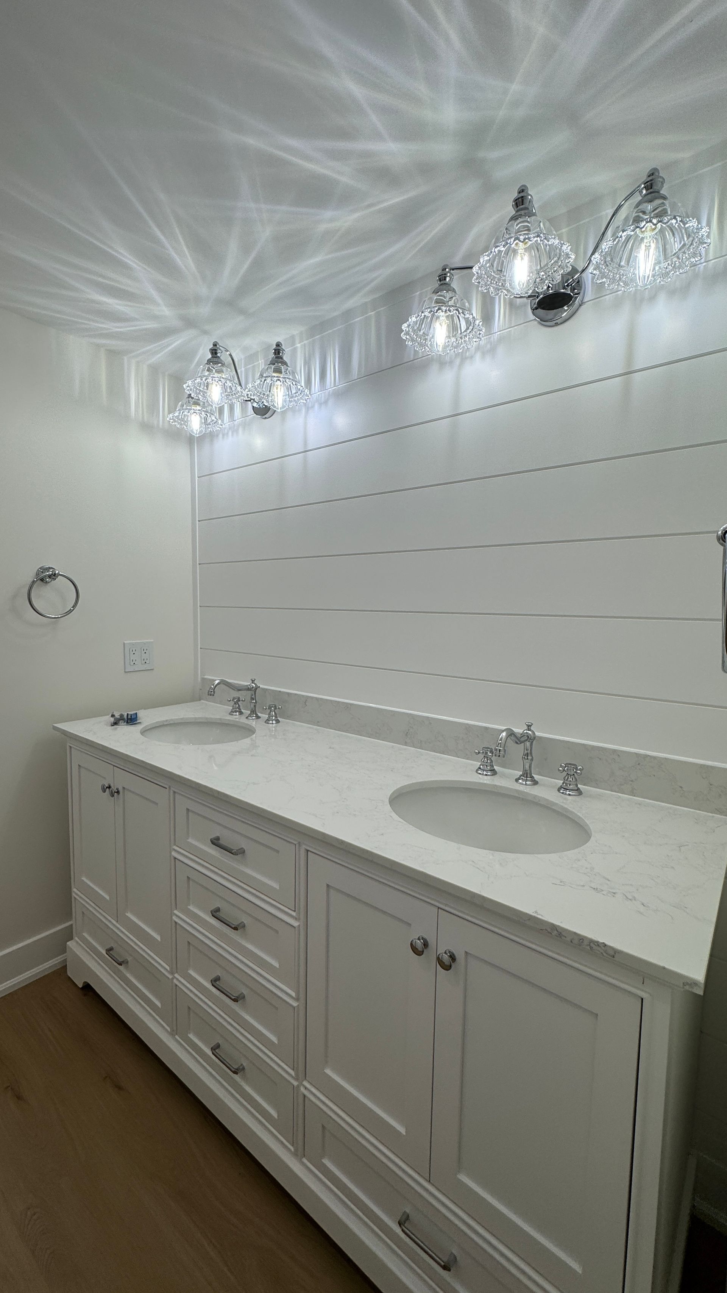
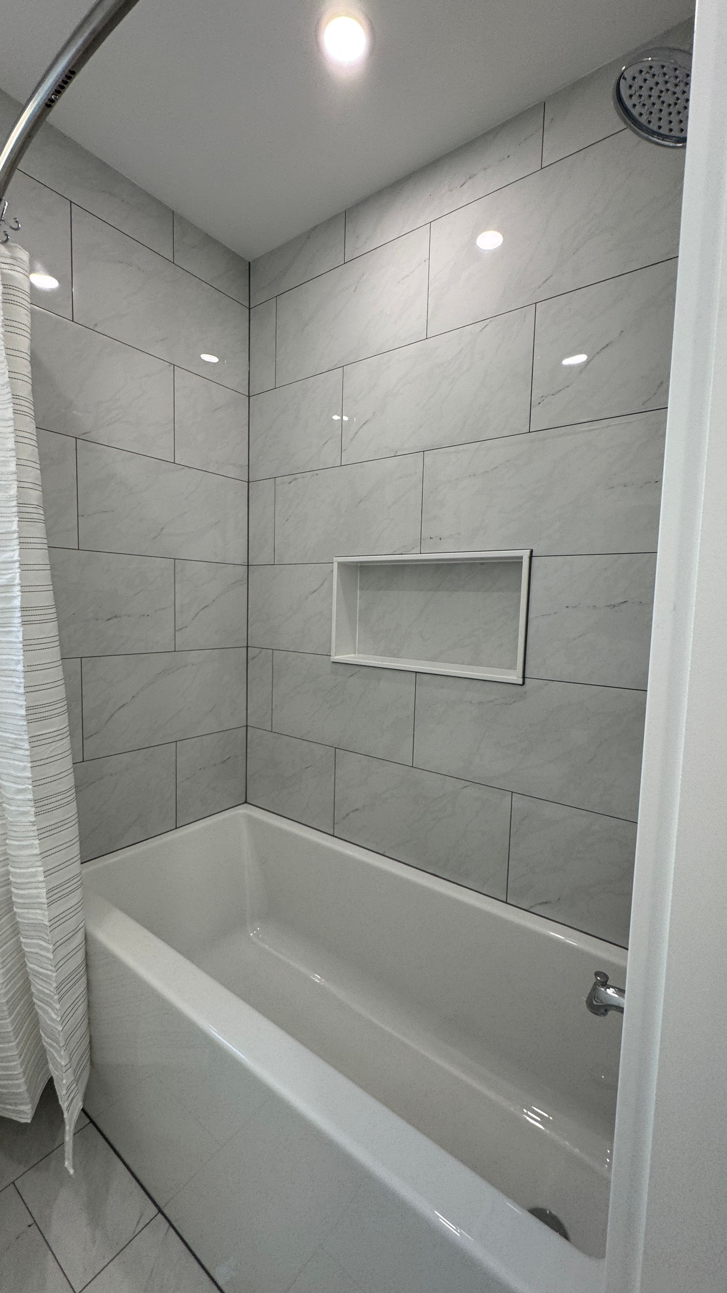
THE "AFTER"

Your Dream Basement Awaits

Explore the journey of renovation and envision your own dream basement. With our tailored designs, we create spaces that reflect your style and needs.

Let's Discuss Your Renovation

We’re the owners, so you’ll always deal directly with us.  It is something that’s very important to us. Personal, hands-on service is at the heart of everything we do.

Serving The Barrie, Springwater, Oro-Medonte, Essa, Innisfil, Severn & Surrounding Areas In Simcoe County

Lilac Homes Inc.


Location: 7 Kanata Court, Springwater, Ontario L9X 0V4, Canada


Office line: (705) 717-9689


Email: info@lilachomes.ca

Contact Us