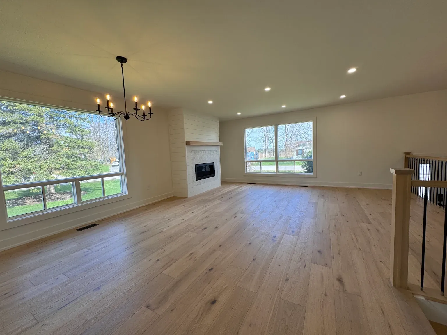
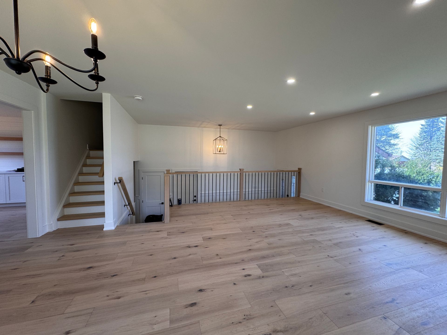
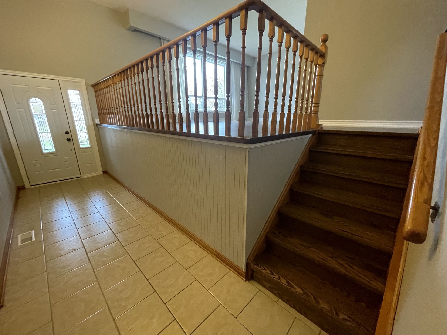
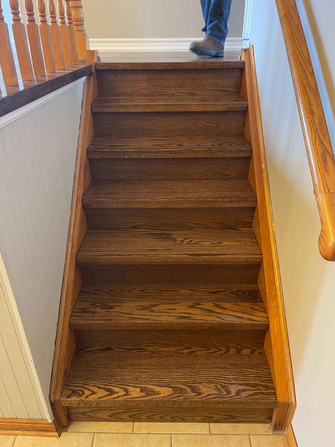
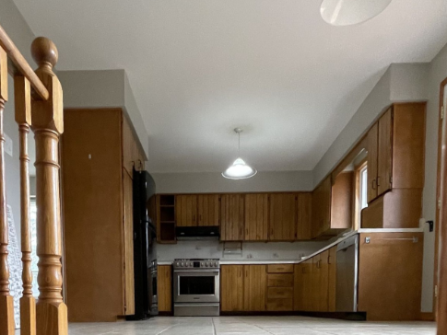
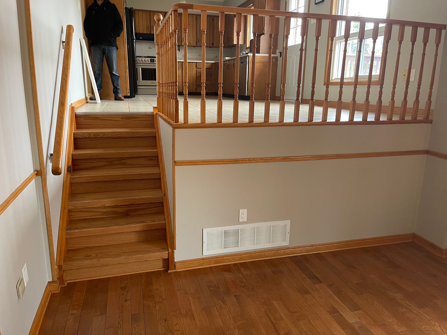
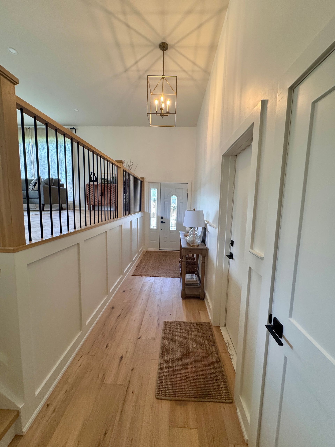
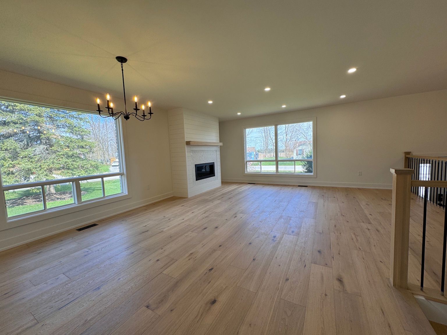
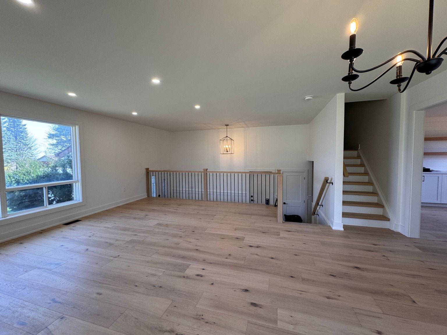
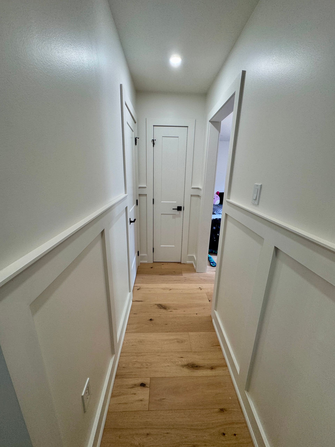
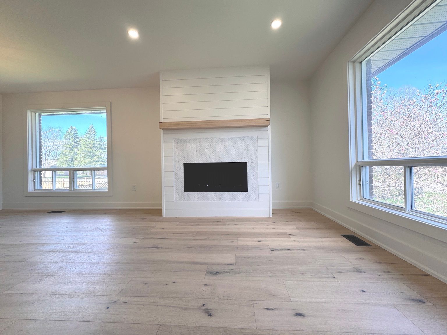
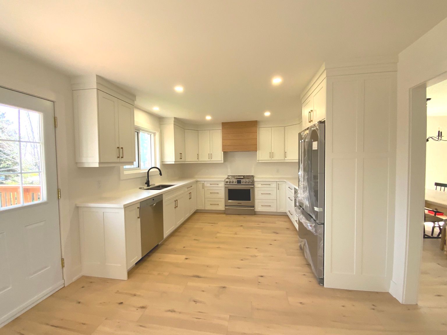
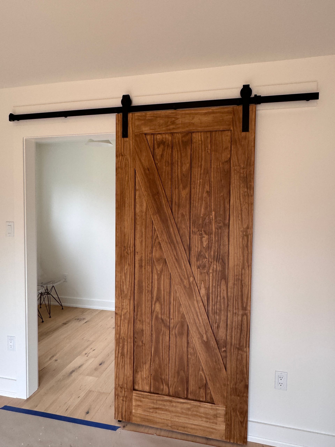
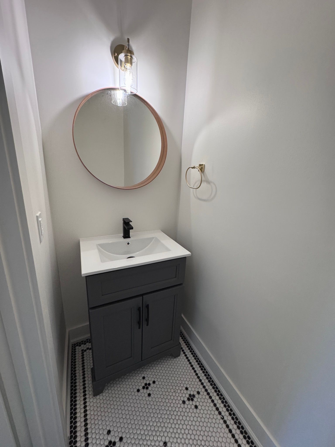
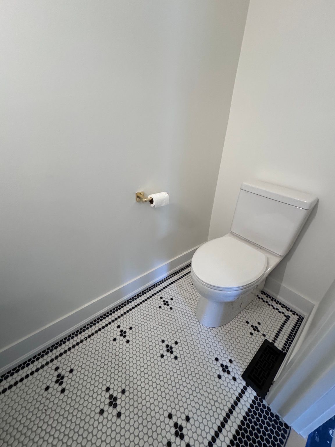
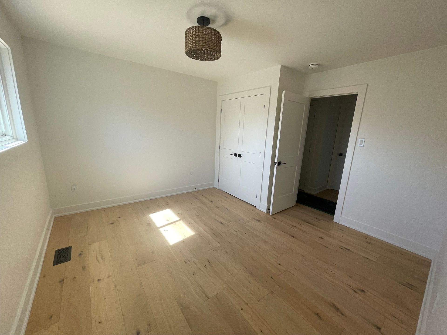
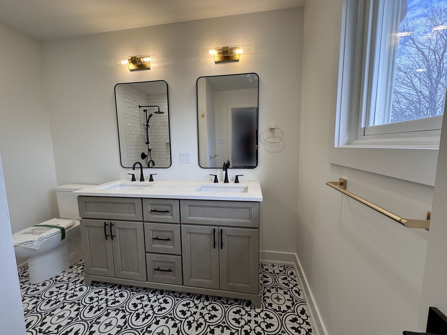
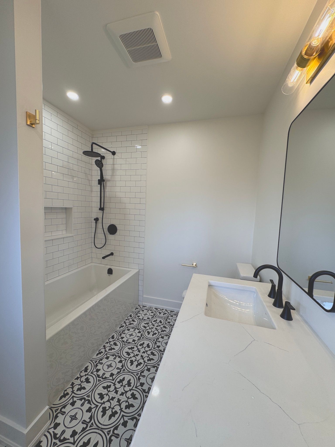
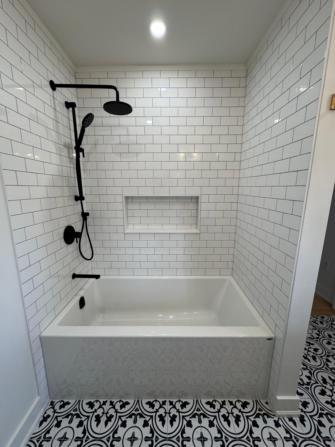
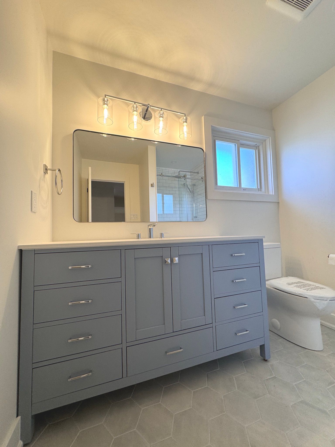
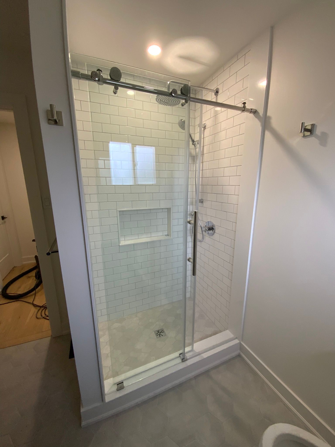
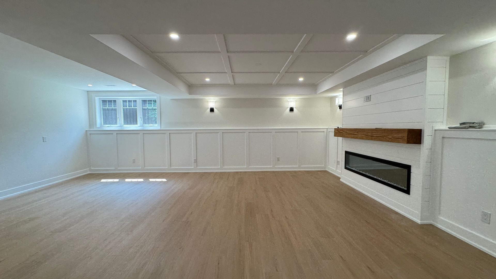
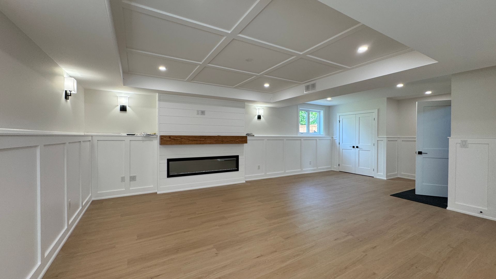
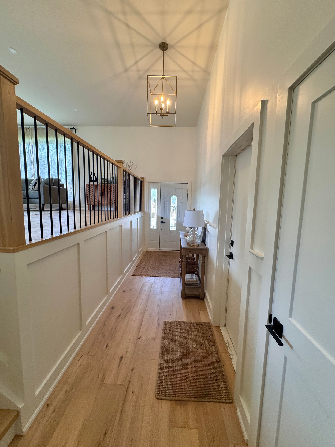
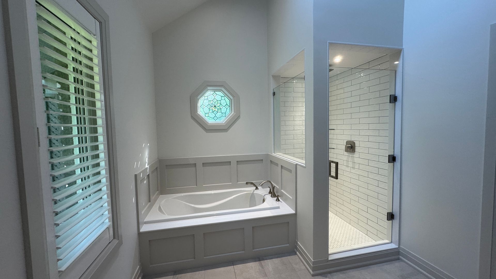
A full interior renovation. Removal of popcorn ceilings, refinish all walls, new flooring, renovated Ensuite, 2nd Floor bath, Main Floor Powder Room, all bedrooms and basement area.
LILAC HOMES INC - RENOVATIONS - BARRIE, SPRINGWATER, ORO-MEDONTE, SEVERN, ESSA & INNISFIL
The Transformation
We were contacted by a past client to discuss renovating the interior of a home purchased. The home needed to be upgraded since it didn't have much done to it since it was built. The client had a vision and a look they were after. We helped with the some minor structural, HVAC, Electrical and finishes to suit their lifestyle and their budget.
We begin by carefully removing the materials and finishes required for the renovation and exposing the existing structure where necessary. This gives us an opportunity to inspect existing conditions before reconstruction begins.
Typical work may include:
demolition and removal, existing-condition review, preparation of work areas, relocation or removal of existing fixtures, and preparation for new framing.
2
Framing, Mechanical & Electrical
This is where the new space begins to take shape:
Walls and rooms are revised according to the approved design, followed by the required plumbing, HVAC and electrical rough-ins. This can also include soundproofing, ventilation changes, lighting layouts, receptacles and specialty electrical requirements.
3
Miscellaneous Sound Proofing, Drywall & Taping
Closing in the walls and defining the finished rooms.
Once the rough-in work is complete and the required inspections have taken place, insulation and soundproofing are completed before drywall installation.
Drywall is installed, taped, finished and prepared for paint. Ceilings, corners and other architectural details are completed during this phase.
4
Flooring, Tile & Interior Finishes
The renovation starts looking like the finished home.
With the walls complete, we move into the finish stage. Flooring and tile are installed, followed by interior doors, casing, baseboard, shelving and other architectural finishes.
The agreement specifically includes items such as luxury vinyl plank flooring, porcelain bathroom tile, tiled tub surrounds, panel-style doors, casing, baseboard and closet shelving
5
Cabinetry, Painting & Fixtures
Bringing all of the design selections together.
Cabinetry, vanities and other built-ins are installed and the interior receives its final paint finishes. Plumbing fixtures, lighting, switches, receptacles, door hardware, mirrors and accessories are installed as applicable to the project.
6
Final Details & Project Completion
The details that turn a construction project into a finished home.
The final stage is about completing the remaining details, testing systems and reviewing the finished renovation. Electrical and plumbing fixtures are completed, deficiencies are addressed and the space is prepared for the homeowner.
Renovation of Ensuite, Vaulted ceiling and 2nd Floor bathroom
Let's Discuss Your Renovation
We’re the owners, so you’ll always deal directly with us. It is something that’s very important to us. Personal, hands-on service is at the heart of everything we do.
Serving The Barrie, Springwater, Oro-Medonte, Essa, Innisfil, Severn & Surrounding Areas In Simcoe County